
Lindsey Kull
Windermere Real Estate/East
(206) 203-7841
6 Total Sales
1 in Southwest Bellevue
$5,150,000 Price
Estimated Value: $8,246,055
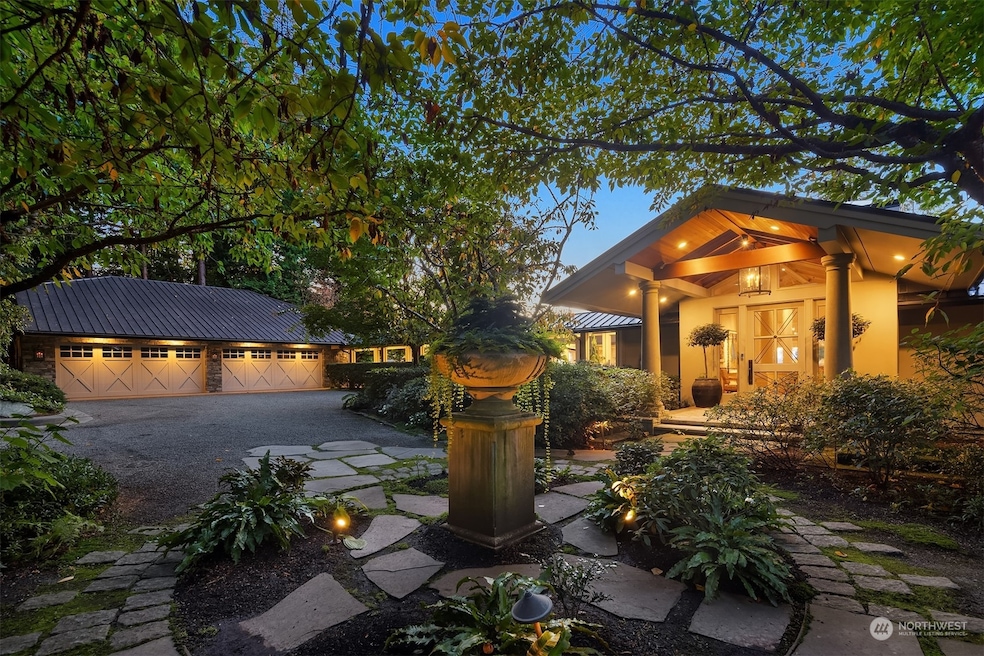
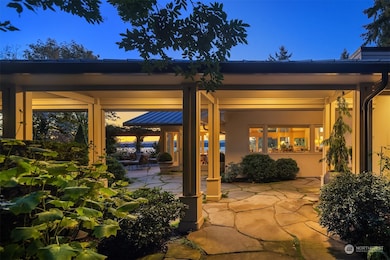
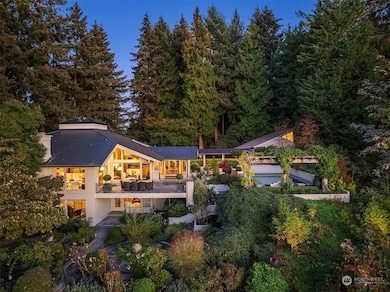
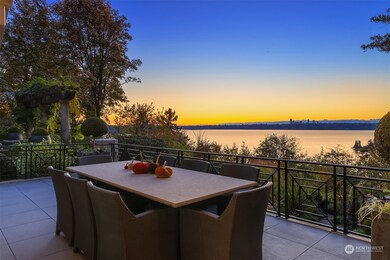

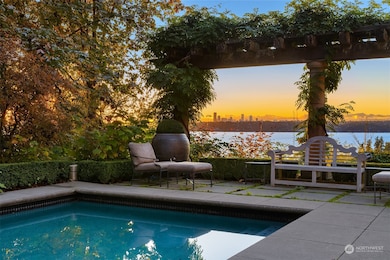
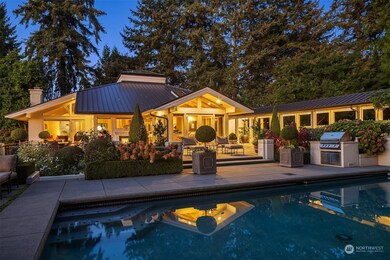
Rare Find! An alluring casually elegant home sits poolside within a private, gated estate cocooned in 2.6+ acres of magical curated gardens overlooking Lake WA, the city skyline and mountains. An easy flow from warm, welcoming indoor spaces to equally inviting outdoor spaces nurtures a powerful indoor-outdoor connection.Dramatically scaled columns, a pyramid skylight and bespoke chandelier define the space. Lavish use of millwork; cased beams; French limestone fireplaces. The expansive property offers privacy and tranquility; its beautifully manicured grounds provide a serene escape from the ordinary. A true oasis for those seeking peace and luxury. Creative Team: Doug Rasar, Interiors; David Pfeiffer, Landscape; Patrick Brennan, Architect.
Last Agent to Sell the Property
Coldwell Banker Bain License #36856 Listed on: 11/20/2024
Source: Northwest Multiple Listing Service (NWMLS)
MLS#: 2311306
We collect this data history from publicly available records. To have your information removed, we recommend requesting removal directly through your county’s website.
Lindsey Kull
Windermere Real Estate/East
(206) 203-7841
6 Total Sales
1 in Southwest Bellevue
$5,150,000 Price
Shannon Woodcock
The Cascade Team
(866) 419-8717
129 Total Sales
1 in Southwest Bellevue
$1,185,000 Price
Joe Munchel
Whisper Real Estate
(866) 646-2006
22 Total Sales
1 in Southwest Bellevue
$2,050,000 Price
Hideo Suganuma
Kohtoku Enterprise Inc.
(425) 307-5482
52 Total Sales
1 in Southwest Bellevue
$5,000,000 Price
Karin Simpson
TEC Real Estate Inc.
(360) 502-9396
73 Total Sales
1 in Southwest Bellevue
$5,530,000 Price
Tanya Franzen-Garrett
Marketplace Sotheby's Intl Rty
(206) 590-3134
87 Total Sales
1 in Southwest Bellevue
$448,000 Price
We collect this data history from publicly available records. To have your information removed, we recommend requesting removal directly through your county’s website.
| Date | Buyer | Sale Price | Title Company |
|---|---|---|---|
| $9,200,000 | First American Title Insurance | ||
| Meisenbach John W | $313 | None Listed On Document | |
| Meisenbach John W | -- | -- |
We collect this data history from publicly available records. To have your information removed, we recommend requesting removal directly through your county’s website.
| Date | Status | Borrower | Loan Amount |
|---|---|---|---|
| Open | $5,000,000 | ||
| Previous Owner | Meisenbach John W | $4,212,600 | |
| Previous Owner | Meisenbach John W | $1,205,600 | |
| Previous Owner | Meisenbach John W | $1,267,669 | |
| Previous Owner | Meisenbach John W | $1,900,000 |
We collect this data history from publicly available records. To have your information removed, we recommend requesting removal directly through your county’s website.
| Year | Tax Paid | Tax Assessment Tax Assessment Total Assessment is a certain percentage of the fair market value that is determined by local assessors to be the total taxable value of land and additions on the property. | Land | Improvement |
|---|---|---|---|---|
| 2025 | $66,216 | $8,913,000 | $5,338,000 | $3,575,000 |
| 2024 | $61,287 | $8,363,000 | $5,338,000 | $3,025,000 |
| 2023 | $57,993 | $7,424,000 | $5,070,000 | $2,354,000 |
| 2022 | $50,336 | $8,307,000 | $5,672,000 | $2,635,000 |
| 2021 | $48,539 | $6,136,000 | $4,196,000 | $1,940,000 |
| 2020 | $54,713 | $5,485,000 | $3,697,000 | $1,788,000 |
| 2018 | $50,380 | $6,195,000 | $3,984,000 | $2,211,000 |
| 2017 | $42,026 | $5,478,000 | $3,486,000 | $1,992,000 |
| 2016 | $39,191 | $4,818,000 | $3,066,000 | $1,752,000 |
| 2015 | $36,856 | $4,460,000 | $2,863,000 | $1,597,000 |
| 2014 | -- | $4,153,000 | $2,679,000 | $1,474,000 |
| 2013 | -- | $3,542,000 | $2,230,000 | $1,312,000 |
Seller's Agent in 2025
Terry Allen
Coldwell Banker Bain
(425) 417-6161
5 in this area
82 Total Sales
Seller Co-Listing Agent in 2025
Patricia Wallace
Coldwell Banker Bain
(206) 947-2209
1 in this area
40 Total Sales
Buyer's Agent in 2025
John Foster
Coldwell Banker Bain
(206) 327-7227
1 in this area
23 Total Sales
Source: Northwest Multiple Listing Service (NWMLS)
MLS Number: 2311306
APN: 776870-0305
Disclaimer: Certain information contained herein is derived from information provided by parties other than Homes.com. All information provided is deemed reliable, but is not guaranteed to be accurate and should be independently verified.
All data is obtained from various sources and may not have been verified by broker or MLS GRID. Supplied Open House Information is subject to change without notice. All information should be independently reviewed and verified for accuracy. Properties may or may not be listed by the office/agent presenting the information. Listing information is provided by the Northwest Multiple Listing Service (NWMLS). Property information is based on available data that may include MLS information, county records, and other sources. Listings marked with the 3 tree icon and provided by NWMLS. All properties are subject to prior sale or withdrawal. IDX information is provided exclusively for consumers’ personal noncommercial use, that it may not be used for any purpose other than to identify prospective properties consumers may be interested in purchasing, that the data is deemed reliable but is not guaranteed by MLS GRID. ©2026 NWMLS.
Based on information submitted to the MLS GRID
Listings courtesy of Northwest Multiple Listing Service (NWMLS) as distributed by MLS GRID
Ask me questions while you tour the home.