
Cameron Dore
TEC Real Estate Inc.
(206) 535-2643
67 Total Sales
1 in Chain Lake
$1,100,000 Price

Estimated Value: $802,958
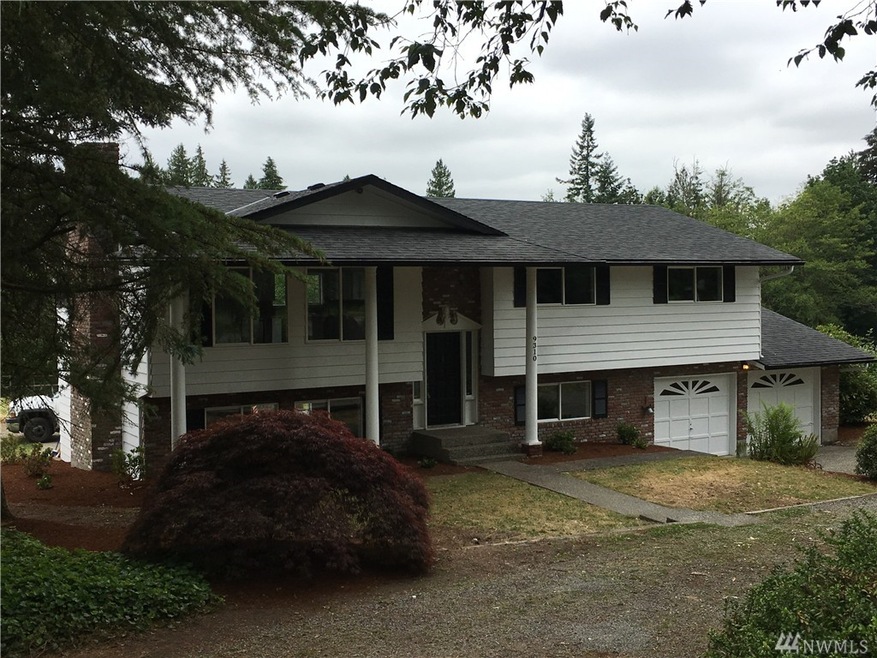
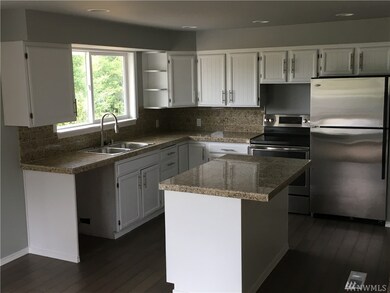
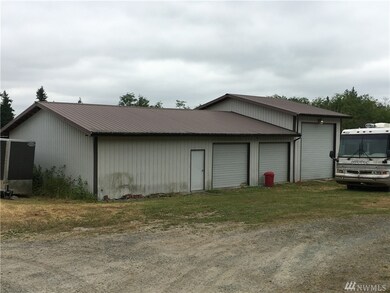
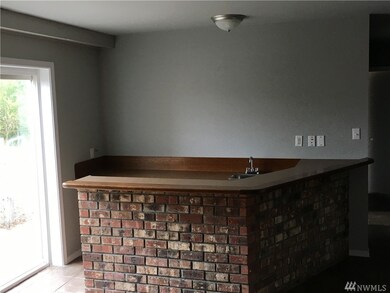
FABULOUS and Rare To Find 2500sqft Home That sits on 5.25 Acres W/1700sqft Shop. Home Features Open Floor Plan.Completely Update W/new Paint In and Out Granite Counter tops Carpet Flooring Hardware SS appliances and NEW ROOF! Kitchen is Light and Bright W/Island. Large Deck Off Dining room Great For Entertaining. Down Stairs Brings Spacious Family room W/Lots of Storage a Wet Bar 1 More BD and A full Bath. Space is not an Issue With This Home. Home Features Lots Of Extras. Come and Enjoy!
Last Agent to Sell the Property
Keller Williams Realty Bothell License #106021 Listed on: 06/28/2017
Source: Northwest Multiple Listing Service (NWMLS)
MLS#: NWM1149244
We collect this data history from publicly available records. To have your information removed, we recommend requesting removal directly through your county’s website.
Cameron Dore
TEC Real Estate Inc.
(206) 535-2643
67 Total Sales
1 in Chain Lake
$1,100,000 Price
Dan Skow
SPIRE ONE Realty
(206) 260-0998
22 Total Sales
1 in Chain Lake
$1,225,000 Price
Don Goethals
RE/MAX Extra Inc.
(253) 683-7972
363 Total Sales
1 in Chain Lake
$455,000 Price
Karin Simpson
TEC Real Estate Inc.
(360) 502-9396
71 Total Sales
1 in Chain Lake
$2,850,000 Price
Sarah Gravelle
CENTURY 21 Real Estate Center
(425) 366-4871
65 Total Sales
1 in Chain Lake
$1,300,000 Price
Lizbeth Loreto
Keller Williams Realty Bothell
(425) 382-7961
106 Total Sales
1 in Chain Lake
$1,300,000 Price
We collect this data history from publicly available records. To have your information removed, we recommend requesting removal directly through your county’s website.
| Date | Buyer | Sale Price | Title Company |
|---|---|---|---|
| -- | None Available |
We collect this data history from publicly available records. To have your information removed, we recommend requesting removal directly through your county’s website.
| Date | Event | Price | List to Sale | Price per Sq Ft |
|---|---|---|---|---|
| 08/18/2017 08/18/17 | Sold | $549,999 | 0.0% | $220 / Sq Ft |
| 07/18/2017 07/18/17 | Pending | -- | -- | -- |
| 06/28/2017 06/28/17 | For Sale | $549,999 | -- | $220 / Sq Ft |
We collect this data history from publicly available records. To have your information removed, we recommend requesting removal directly through your county’s website.
| Year | Tax Paid | Tax Assessment Tax Assessment Total Assessment is a certain percentage of the fair market value that is determined by local assessors to be the total taxable value of land and additions on the property. | Land | Improvement |
|---|---|---|---|---|
| 2026 | $4,687 | $452,100 | $103,200 | $348,900 |
| 2025 | $4,523 | $466,100 | $86,300 | $379,800 |
| 2024 | $4,523 | $438,500 | $84,100 | $354,400 |
| 2023 | $4,394 | $473,600 | $97,700 | $375,900 |
| 2022 | $4,258 | $371,700 | $68,500 | $303,200 |
| 2020 | $3,890 | $315,000 | $53,700 | $261,300 |
| 2019 | $3,526 | $291,800 | $50,600 | $241,200 |
| 2018 | $3,445 | $238,900 | $36,200 | $202,700 |
| 2017 | $3,160 | $221,600 | $29,500 | $192,100 |
| 2016 | $3,120 | $211,700 | $26,800 | $184,900 |
| 2015 | $3,041 | $197,300 | $20,700 | $176,600 |
| 2013 | $2,754 | $171,100 | $19,100 | $152,000 |
Seller's Agent in 2017
Jodell Harvey
Keller Williams Realty Bothell
(425) 754-0788
21 Total Sales
Buyer's Agent in 2017
Lisa Lam
COMPASS
(206) 669-0880
122 Total Sales
Source: Northwest Multiple Listing Service (NWMLS)
MLS Number: NWM1149244
APN: 280614-004-028-00
Disclaimer: Certain information contained herein is derived from information provided by parties other than Homes.com. All information provided is deemed reliable, but is not guaranteed to be accurate and should be independently verified.
All data is obtained from various sources and may not have been verified by broker or MLS GRID. Supplied Open House Information is subject to change without notice. All information should be independently reviewed and verified for accuracy. Properties may or may not be listed by the office/agent presenting the information. Listing information is provided by the Northwest Multiple Listing Service (NWMLS). Property information is based on available data that may include MLS information, county records, and other sources. Listings marked with the 3 tree icon and provided by NWMLS. All properties are subject to prior sale or withdrawal. IDX information is provided exclusively for consumers’ personal noncommercial use, that it may not be used for any purpose other than to identify prospective properties consumers may be interested in purchasing, that the data is deemed reliable but is not guaranteed by MLS GRID. ©2026 NWMLS.
Based on information submitted to the MLS GRID
Listings courtesy of Northwest Multiple Listing Service (NWMLS) as distributed by MLS GRID
Ask me questions while you tour the home.