
Seller's Agent in 2025
Robert Martinez
Coldwell Banker Realty
(815) 302-7582
57 Total Sales


Estimated Value: $264,000 - $289,000
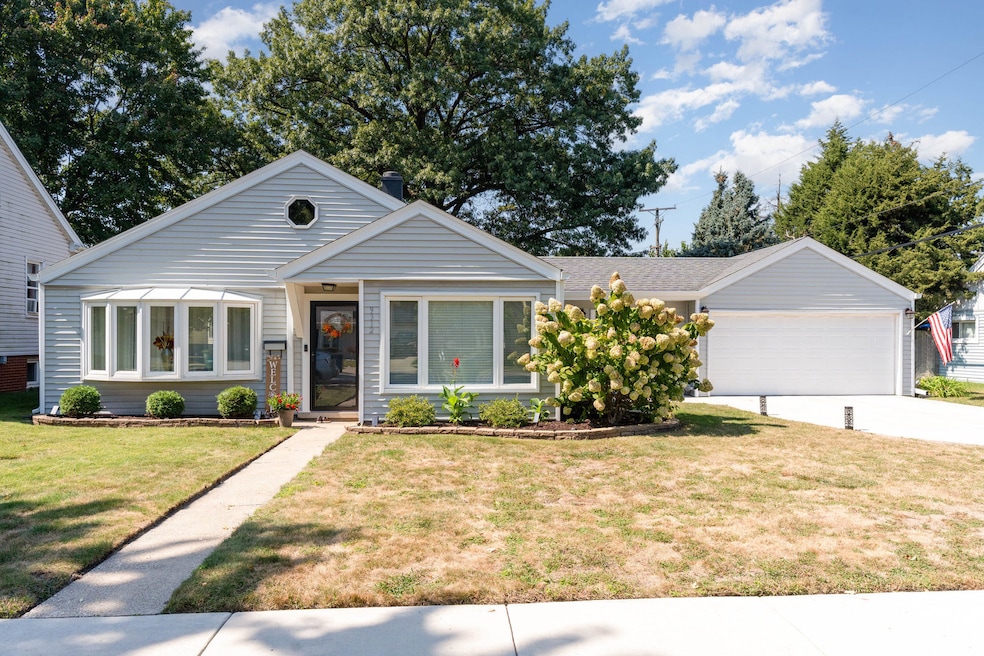
Welcome to 9312 S 49th Ave in Oak Lawn-a home where pride of ownership and years of thoughtful updates come together. Purchased as the sellers' starter home, it has been lovingly maintained and improved for their long-term comfort, and now those same upgrades make it a true move-in ready opportunity for the next owner.--From the street, its curb appeal immediately draws you in, but step inside and you'll find a residence that has been consistently cared for with quality improvements. The layout is warm and functional, offering bright living spaces, an eat-in kitchen, and easy-care bedrooms, all on one convenient level. The spacious attic, providing plenty of storage or the exciting possibility to expand upward if desired.--What truly separates this home from others on the market is the depth of updates that give buyers confidence. Since 2011, the sellers have invested in major improvements including: a new roof with additional ventilation, refreshed flooring, trim, and baseboards (2017), new windows (2019), an updated bathroom (2023), a new driveway (2022), backyard patio (2021), new fence (2023), new exterior doors (2024), and just this year, brand-new gutters, fascia, and soffit (2025). A storage shed was added in 2012, and the HVAC system has been cleaned and serviced annually. Every major component has been addressed with comfort and durability in mind, so you can move right in without the worry of deferred maintenance.--Step outside and you'll appreciate the generous backyard-perfect for entertaining, gardening, play, or simply enjoying your own outdoor retreat. With the newly installed patio and fence, the yard is a private and versatile extension of the home's living space. Of course, the location is just as much of a reason to buy as the home itself. This community is known for its excellent schools, abundance of parks and recreation, and unbeatable convenience. Shopping and dining are close at Stony Creek Promenade and along 95th Street, while Advocate Christ Medical Center provides world-class healthcare nearby. For commuters, the Oak Lawn Patriot Metra Station offers a straightforward route into downtown Chicago.--Whether you're a first-time buyer searching for your very own place to call home, downsizing to simplify your lifestyle, or adding a dependable property to your investment portfolio, 9312 S 49th Ave offers unmatched value. Behind its charming exterior lies a home that has been carefully cared for and thoughtfully improved, ready for its next chapter. This is more than just a house-it's a lifestyle in a community with everything you need right at your doorstep.--Don't miss this rare chance to own a move-in ready home in Oak Lawn where pride of ownership truly shines.
Last Agent to Sell the Property
Coldwell Banker Realty License #475201565 Listed on: 09/16/2025
We collect this data history from publicly available records. To have your information removed, we recommend requesting removal directly through your county’s website.
We collect this data history from publicly available records. To have your information removed, we recommend requesting removal directly through your county’s website.
| Date | Buyer | Sale Price | Title Company |
|---|---|---|---|
| $270,000 | None Listed On Document | ||
| -- | Stewart Title Company | ||
| -- | None Available | ||
| $175,000 | Multiple | ||
| $106,500 | -- | ||
| -- | -- | ||
| $117,000 | -- | ||
| $84,000 | Ticor Title |
We collect this data history from publicly available records. To have your information removed, we recommend requesting removal directly through your county’s website.
| Date | Status | Borrower | Loan Amount |
|---|---|---|---|
| Previous Owner | $101,855 | ||
| Previous Owner | $161,385 | ||
| Previous Owner | $85,200 |
We collect this data history from publicly available records. To have your information removed, we recommend requesting removal directly through your county’s website.
| Date | Event | Price | List to Sale | Price per Sq Ft |
|---|---|---|---|---|
| 10/08/2025 10/08/25 | Sold | $270,000 | +12.5% | $243 / Sq Ft |
| 09/19/2025 09/19/25 | Pending | -- | -- | -- |
| 09/16/2025 09/16/25 | For Sale | $239,900 | -- | $216 / Sq Ft |
We collect this data history from publicly available records. To have your information removed, we recommend requesting removal directly through your county’s website.
| Year | Tax Paid | Tax Assessment Tax Assessment Total Assessment is a certain percentage of the fair market value that is determined by local assessors to be the total taxable value of land and additions on the property. | Land | Improvement |
|---|---|---|---|---|
| 2025 | $5,103 | $20,001 | $6,983 | $13,018 |
| 2024 | $5,103 | $20,001 | $6,983 | $13,018 |
| 2023 | $4,432 | $20,001 | $6,983 | $13,018 |
| 2022 | $4,432 | $15,121 | $5,985 | $9,136 |
| 2021 | $4,368 | $15,120 | $5,985 | $9,135 |
| 2020 | $4,363 | $15,120 | $5,985 | $9,135 |
| 2019 | $3,415 | $12,847 | $5,486 | $7,361 |
| 2018 | $3,283 | $12,847 | $5,486 | $7,361 |
| 2017 | $3,310 | $12,847 | $5,486 | $7,361 |
| 2016 | $3,407 | $11,798 | $4,488 | $7,310 |
| 2015 | $3,324 | $11,798 | $4,488 | $7,310 |
| 2014 | $3,306 | $11,798 | $4,488 | $7,310 |
| 2013 | $3,664 | $14,017 | $4,488 | $9,529 |
Seller's Agent in 2025
Robert Martinez
Coldwell Banker Realty
(815) 302-7582
57 Total Sales
Buyer's Agent in 2025
Krystyna Soprych
RE/MAX
(708) 257-3928
207 Total Sales
Source: Midwest Real Estate Data (MRED)
MLS Number: 12469196
APN: 24-04-426-005-0000
Disclaimer: Certain information contained herein is derived from information provided by parties other than Homes.com. All information provided is deemed reliable, but is not guaranteed to be accurate and should be independently verified.
All data is obtained from various sources and may not have been verified by broker or MLS GRID. Supplied Open House Information is subject to change without notice. All information should be independently reviewed and verified for accuracy. Properties may or may not be listed by the office/agent presenting the information. Some IDX listings have been excluded from this website.
Listings courtesy of Midwest Real Estate Data (MRED) as distributed by MLS GRID.
Based on information submitted to the MLS GRID
Ask me questions while you tour the home.