
Kathy Parker
eXp Realty, LLC
(405) 213-0182
217 Total Sales
1 in Harvest Hills West
$386,840 Price

Estimated Value: $280,205
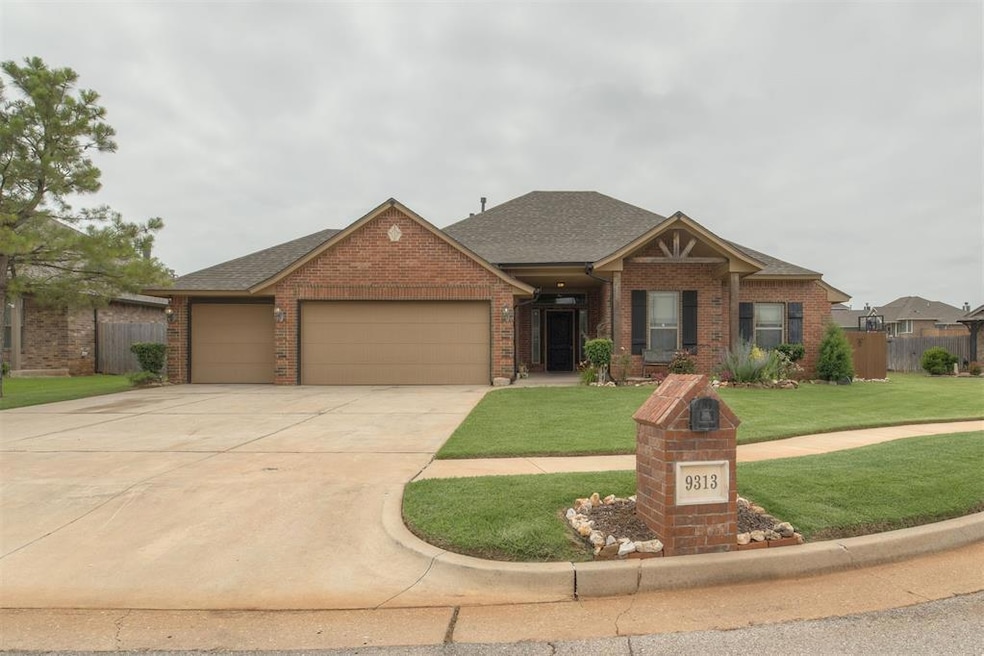
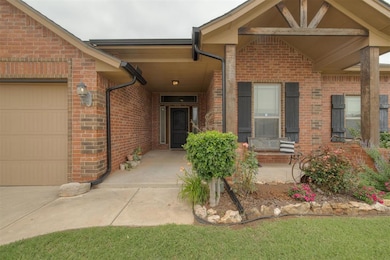
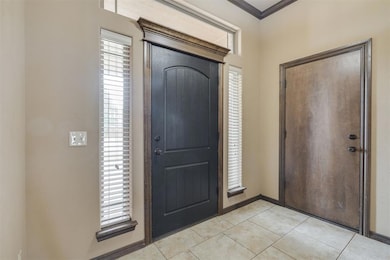
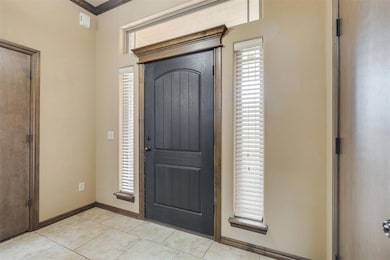
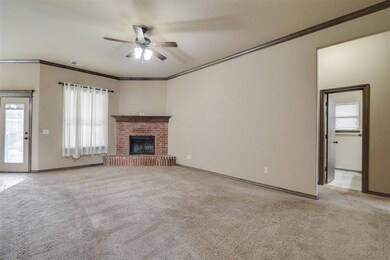
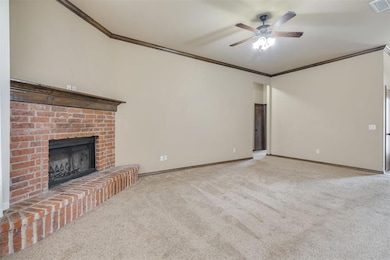
Gorgeous well maintained home in Yukon! This home features a very impressive front porch, 4 bedrooms, 2 bathrooms and a 3 car garage and sits pretty on a cold a sac! The kitchen is open to the living room and has a beautiful window seat, a pantry, granite countertops and lots of counter space and cabinets. The living room has a warm and welcoming wood burning fireplace and lots of natural sunlight. The master bathroom has granite countertops, jet tub, walk in shower and a very large walk in closet. The roof is 2 years old and the water tank is 1 year old. You will love the backyard with covered patio and open deck, storage building and lovely landscaping! Lots of detail in this well built home with Yukon schools! Buyers to verify schools.
We collect this data history from publicly available records. To have your information removed, we recommend requesting removal directly through your county’s website.
Kathy Parker
eXp Realty, LLC
(405) 213-0182
217 Total Sales
1 in Harvest Hills West
$386,840 Price
Hall Smith
Solix Realty
(405) 920-3244
48 Total Sales
3 in Harvest Hills West
$230K - $321K Price Range
Angie Grant
Realty of America LLC
(405) 276-4022
73 Total Sales
1 in Harvest Hills West
$225,000 Price
Sonya Weaver
RE/MAX Gemini
(405) 931-0633
82 Total Sales
2 in Harvest Hills West
$308K - $310K Price Range
Cole Strickland
Metro Mark Realtors
(572) 633-0833
214 Total Sales
1 in Harvest Hills West
$343,000 Price
Debra Cook
Epic Real Estate
(405) 358-4451
39 Total Sales
1 in Harvest Hills West
$219,000 Price
We collect this data history from publicly available records. To have your information removed, we recommend requesting removal directly through your county’s website.
| Date | Buyer | Sale Price | Title Company |
|---|---|---|---|
| $280,000 | Stewart Title Guaranty Company | ||
| Ryel Stanley L | -- | None Available | |
| Ryel Stanley L | $170,000 | Capitol Abstract & Title Co | |
| Alan Stuck Custom Homes Llc | $29,000 | American Eagle Title Group |
We collect this data history from publicly available records. To have your information removed, we recommend requesting removal directly through your county’s website.
| Date | Status | Borrower | Loan Amount |
|---|---|---|---|
| Previous Owner | $169,999 | ||
| Previous Owner | Alan Stuck Custom Homes Llc | $129,458 |
We collect this data history from publicly available records. To have your information removed, we recommend requesting removal directly through your county’s website.
| Date | Event | Price | List to Sale | Price per Sq Ft |
|---|---|---|---|---|
| 07/09/2025 07/09/25 | Sold | $279,900 | 0.0% | $165 / Sq Ft |
| 06/20/2025 06/20/25 | Pending | -- | -- | -- |
| 06/16/2025 06/16/25 | Price Changed | $279,900 | -3.1% | $165 / Sq Ft |
| 06/11/2025 06/11/25 | Price Changed | $288,900 | -1.7% | $170 / Sq Ft |
| 06/05/2025 06/05/25 | For Sale | $293,900 | -- | $173 / Sq Ft |
We collect this data history from publicly available records. To have your information removed, we recommend requesting removal directly through your county’s website.
| Year | Tax Paid | Tax Assessment Tax Assessment Total Assessment is a certain percentage of the fair market value that is determined by local assessors to be the total taxable value of land and additions on the property. | Land | Improvement |
|---|---|---|---|---|
| 2025 | -- | $25,495 | $3,480 | $22,015 |
| 2024 | -- | $24,753 | $3,480 | $21,273 |
| 2023 | $0 | $24,032 | $3,480 | $20,552 |
| 2022 | $2,706 | $23,332 | $3,480 | $19,852 |
| 2021 | $2,609 | $22,652 | $3,480 | $19,172 |
| 2020 | $2,514 | $22,032 | $3,480 | $18,552 |
| 2019 | $2,443 | $21,433 | $3,480 | $17,953 |
| 2018 | $2,371 | $20,809 | $3,480 | $17,329 |
| 2017 | $2,334 | $20,582 | $3,480 | $17,102 |
| 2016 | $2,257 | $19,982 | $3,480 | $16,502 |
| 2015 | -- | $20,716 | $3,480 | $17,236 |
| 2014 | -- | $20,712 | $3,480 | $17,232 |
Seller's Agent in 2025
Kari Carnes
RE/MAX
(405) 990-3157
4 in this area
61 Total Sales
Buyer's Agent in 2025
Abby Mathew
Real Broker LLC
(405) 203-8558
3 in this area
62 Total Sales
Source: MLSOK
MLS Number: 1172727
APN: 090110993
Disclaimer: Certain information contained herein is derived from information provided by parties other than Homes.com. All information provided is deemed reliable, but is not guaranteed to be accurate and should be independently verified.
All data is obtained from various sources and may not have been verified by broker or MLS GRID. Supplied Open House Information is subject to change without notice. All information should be independently reviewed and verified for accuracy. Properties may or may not be listed by the office/agent presenting the information. Some IDX listings have been excluded from this website. IDX information is provided exclusively for personal, non-commercial use, and may not be used for any purpose other than to identify prospective properties consumers may be interested in purchasing.
Information is deemed reliable but not guaranteed.
This information is not verified for authenticity or accuracy, is not guaranteed and may not reflect all real estate activity in the market.
Copyright 2026 MLSOK, Inc. All rights reserved.
Listings courtesy of MLSOK as distributed by MLS GRID.
Based on information submitted to the MLS GRID
Ask me questions while you tour the home.