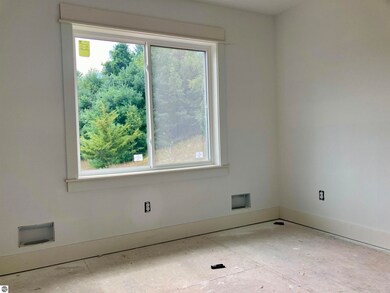
NOT LISTED FOR SALE

9314 S Flaska Dr Unit 18 Cedar, MI 49621

2 Beds
2.5 Baths
1,307 Sq Ft
2024 Built

Sale Details

Date Sold: December 20, 2024

Last sale price $348,000 $266 Per Sq Ft

118 Days on Market

Highlights

  • Saltbox Architecture
  • Covered Patio or Porch
  • Walk-In Closet
  • Den
  • 1 Car Attached Garage
  • Forced Air Heating and Cooling System

About This Home

As of December 2024

Cedar Cove Estates is the highly anticipated, brand new walking community downtown with 30 homes both under construction and on the way. Infrastructure is complete. Plans for community recreation and grilling station are in the works. All said and done will be 10 three bedroom detached homes, 8 two bedroom townhomes with den and 12 two bedroom quad units. CCE is centrally located in Leelanau County, 15 minutes to Glen Arbor or Leland and the beaches even closer. Cedar is the community that cares.

Last Agent to Sell the Property

Jeffrey Wichern

The Martin Company Listed on: 08/24/2024

Last Buyer's Agent

Anne Rollo

Serbin Real Estate

Home Details

Home Type

  • Single Family

Year Built

  • Built in 2024

HOA Fees

  • $129 Monthly HOA Fees

Parking

  • 1 Car Attached Garage

Home Design

  • Home to be built
  • Saltbox Architecture
  • Poured Concrete
  • Fire Rated Drywall
  • Frame Construction
  • Asphalt Roof
  • Vinyl Siding

Interior Spaces

  • 1,307 Sq Ft Home
  • 2-Story Property
  • Den
  • Crawl Space
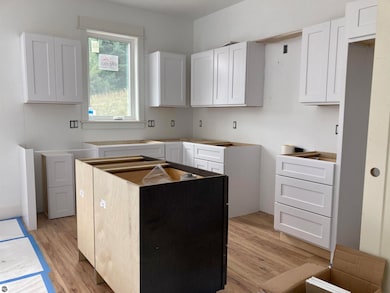
  • Kitchen Island

Bedrooms and Bathrooms

  • 2 Bedrooms
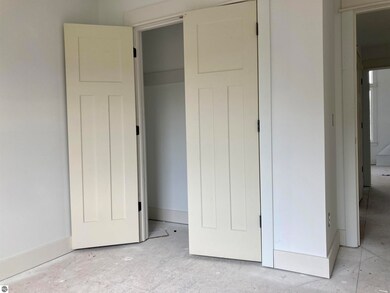
  • Walk-In Closet

Outdoor Features

  • Covered Patio or Porch
  • Rain Gutters

Lot Details

  • The community has rules related to zoning restrictions

Utilities

  • Forced Air Heating and Cooling System
  • Well
  • Electric Water Heater
  • Community Sewer or Septic
  • Cable TV Available

Community Details

Overview

  • Association fees include lawn care, sewer, snow removal
  • Cedar Cove Estates Llc Community

Amenities

  • Common Area

Home Details

Home Type

Single Family

Year Built

Built in 2024

HOA Fees

$129 per month

Listing Details

  • Class: Single Family
  • Type: Residential
  • Style: 2 Story, Salt Box, Townhouse
  • Estimated Year Built: 2024
  • Construction: To Be Built, 2x6 Framing, Frame
  • Special Features: NewHome
  • Property Sub Type: Detached
  • Stories: 2
  • Year Built: 2024

Interior Features

  • Appliances Equipment: Electric Water Heater
  • Interior Amenities: Walk-In Closet(s), Island Kitchen, Den/Study, Drywall
  • Bedrooms: 2
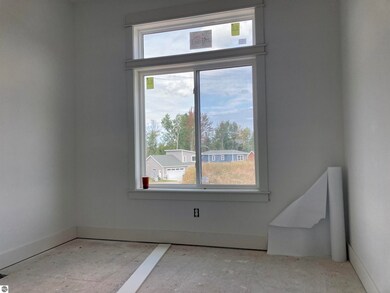
  • Bedroom 1: Dimensions: 14x14'-3, On Level: Upper Floor, Flooring: Carpet
  • Bedroom 2: Dimensions: 10x10'-6, On Level: Upper Floor, Flooring: Carpet
  • Total Bathrooms: 2.5
  • Number of Main Level Bathrooms: 1
  • Full Bathrooms: 1
  • Number of Three Quarter Bathrooms: 1
  • Half Bathrooms: 1
  • Main Floor Primary: No
  • Kitchen: Dimensions: 11x13, On Level: Main Floor, Flooring: Vinyl
  • Living Room: Dimensions: 13x13'-8, On Level: Main Floor, Flooring: Vinyl
  • Range: R 7W
  • Total Finished Sf Apx: 1307

Exterior Features

  • Exterior Features: Covered Porch, Gutters
  • Exterior Finish: Vinyl
  • Foundation: Crawl Space, Poured Concrete
  • Road: Association, Blacktop, Privately Maintained
  • Roof: Asphalt

Garage/Parking

  • Driveway: Concrete
  • Garage Capacity: 1
  • Primary Garage: Attached, Paved Driveway

Utilities

  • Heating Cooling Types: Forced Air
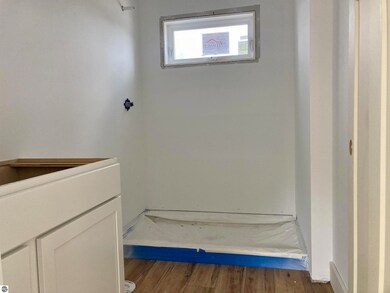
  • Laundry: Dimensions: 6'-11x3'-3, On Level: Upper Floor, Flooring: Vinyl
  • Sewer: Development Septic
  • Tv Service Internet Avail: Cable TV, Cable Internet
  • Water: Private Well

Condo/Co-op/Association

  • HOA Fee Includes: Lawn Care, Sewer, Snow Removal
  • Annual Association Fees: 1550
  • Condo: Yes
  • Association Fees: Annual

Association/Amenities

  • Development Amenities: Pets Allowed, Common Area
  • Development Name: Cedar Cove Estates LLC

Lot Info

  • Parcel Description: Condo/None
  • Zoning Use Restrictions: Multi-Family, Deed Restrictions

Rental Info

  • Rent Spree Y N: No

MLS Schools

  • School District: Glen Lake Community Schools
Create a Home Valuation Report for This Property
The Home Valuation Report is an in-depth analysis detailing your home's value as well as a comparison with similar homes in the area

Property History

We collect this data history from publicly available records. To have your information removed, we recommend requesting removal directly through your county’s website.

Date Event Price List to Sale Price per Sq Ft
12/20/2024 12/20/24 Sold $348,000 -0.3% $266 / Sq Ft
08/24/2024 08/24/24 For Sale $349,000 -- $267 / Sq Ft
Source: Northern Great Lakes REALTORS® MLS

Agents Affiliated with this Home

  • Section Image
  • Section Image
See All Agents

Map

Source: Northern Great Lakes REALTORS® MLS

MLS Number: 1926367

Northern Great Lakes REALTORS® MLS
Your Personal Tour Guide

Ask me questions while you tour the home.