NOT LISTED FOR SALE

9316 Bee Balm Ave Odessa, TX 79765

Odessa Area
4 Beds
3 Baths
2,679 Sq Ft
0.26 Acre Lot

Sale Details

Date Sold: July 29, 2024

187 Days on Market

Highlights

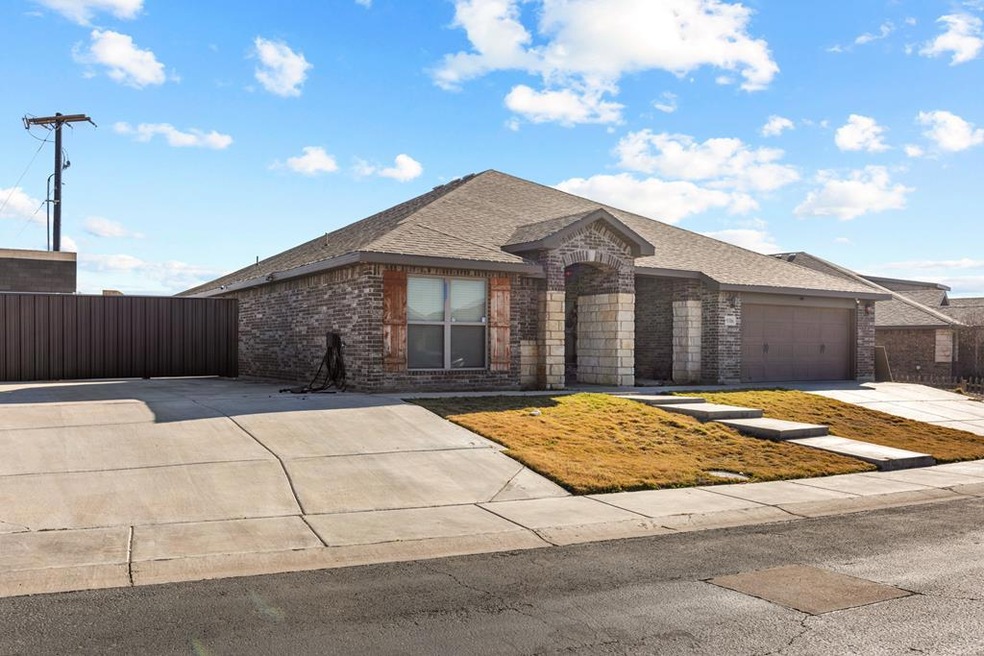
  • Corner Lot
  • Shades
  • Separate Shower in Primary Bathroom
  • No HOA
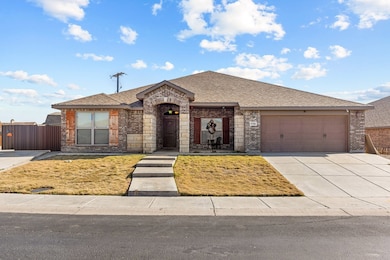
  • Brick Veneer
  • Breakfast Bar

About This Home

As of July 2024

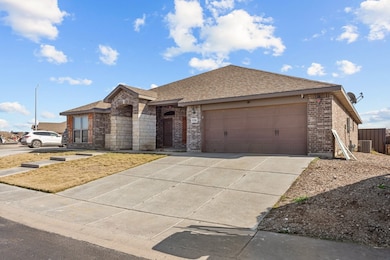
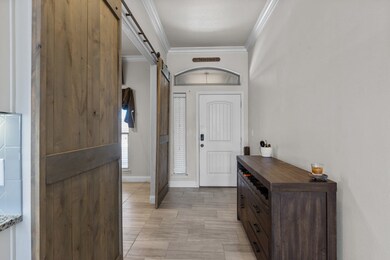
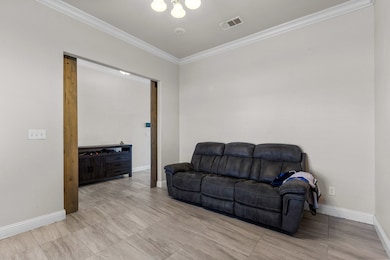
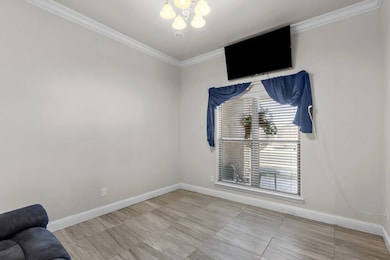
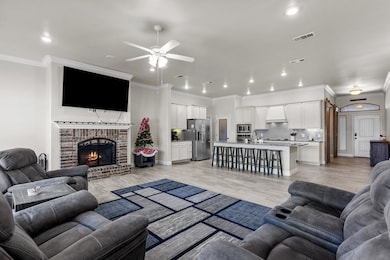
This is a MUST SEE! Home is 2679 SQ FT! Has crown molding throughout home. Open Concept. There is capability for a gas stove. Water system throughout home and R/O system will stay. Has a small shop with heating and cooling. Can run a water hose to it, there are drains in side the shop. Sits on a double corner lot, extra parking space, metal fence all around home. This has so many features , call for a tour!

Last Agent to Sell the Property

Melinda Velasquez

Home Charm Realty, LLC License #0713180 Listed on: 12/26/2023

Last Buyer's Agent

Stacey James

The Real Estate Group License #0512075

Create a Home Valuation Report for This Property
The Home Valuation Report is an in-depth analysis detailing your home's value as well as a comparison with similar homes in the area

Home Details

Home Type

  • Single Family

Est. Annual Taxes

  • $7,555

Year Built

  • Built in 2015

Lot Details

  • 11,326 Sq Ft Lot
  • Aluminum or Metal Fence
  • Corner Lot

Parking

  • 2 Car Garage
  • Parking Pad
  • Garage Door Opener

Home Design

  • Brick Veneer
  • Slab Foundation
  • Composition Roof

Interior Spaces

  • 2,679 Sq Ft Home
  • Ceiling Fan
  • Gas Log Fireplace
  • Shades
  • Living Room with Fireplace
  • Combination Kitchen and Dining Room
  • Laundry in Utility Room

Kitchen

  • Breakfast Bar
  • Microwave
  • Dishwasher

Flooring

  • Carpet
  • Tile

Bedrooms and Bathrooms

  • 4 Bedrooms
  • 3 Full Bathrooms
  • Dual Vanity Sinks in Primary Bathroom
  • Separate Shower in Primary Bathroom

Schools

  • Jordan Elementary School
  • Wilson-Young Middle School
  • Permian High School

Utilities

  • Central Heating and Cooling System
  • Heating System Uses Gas
  • Gas Water Heater

Community Details

  • No Home Owners Association
  • North Park Addition Subdivision

Listing and Financial Details

  • Assessor Parcel Number 21225.05000.00000

Home Details

Home Type

Single Family

Est. Annual Taxes

$7,555

Year Built

Built in 2015

Lot Details

0.26 Acres

Parking

2

Listing Details

  • Property Sub Type: Single Family Residence
  • Prop. Type: Residential
  • Lot Size Acres: 0.26
  • Lot Size: .2600
  • Lot Size Sq Ft: 11325.6
  • Road Surface Type: Paved
  • Subdivision Name: North Park Addition
  • Directions: GPS
  • Carport Y N: No
  • Garage Yn: Yes
  • Efficiency: Ceiling Fan(s)
  • Year Built: 2015
  • Special Features: None

Interior Features

  • Appliances: Gas Water Heater, Electric Range, Microwave, Dishwasher
  • Full Bathrooms: 3
  • Total Bedrooms: 4
  • Fireplace Features: Gas Log, Living Room
  • Fireplace: Yes
  • Flooring: Carpet, Tile
  • Interior Amenities: Pantry
  • Living Area: 2679
  • Window Features: Shades/Blinds
  • Dining Room Features: Kitchen, Breakfast Bar
  • Master Bathroom Features: Separate Tub(s), Separate Shower(s), Dual Sinks, Separate Closets, Sequestered Master

Exterior Features

  • Fencing: Metal
  • Lot Features: Corner Lot
  • Home Warranty: No
  • Construction Type: Brick Veneer
  • Foundation Details: Slab
  • Property Condition: Pre-Owned
  • Roof: Composition

Garage/Parking

  • Attached Garage: No
  • Covered Parking Spaces: 2
  • Garage Spaces: 2
  • Parking Features: Garage Door Opener, Garage, Parking Pad, Other - See Remarks
  • Total Parking Spaces: 2

Utilities

  • Laundry Features: Inside Utility Room
  • Cooling: Central Air, Electric
  • Cooling Y N: Yes
  • Heating: Central, Gas
  • Heating Yn: Yes
  • Sewer: Public Sewer
  • Water Source: Public

Condo/Co-op/Association

  • Association: No

Schools

  • Elementary School: Jordan
  • Junior High Dist: Ector
  • High School: Permian
  • Middle Or Junior School: Wilson-Young

Green Features

Lot Info

  • Parcel #: 21225.05000.00000
  • ResoLotSizeUnits: SquareFeet

Multi Family

Tax Info

  • Tax Annual Amount: 7555.39

Property History

We collect this data history from publicly available records. To have your information removed, we recommend requesting removal directly through your county’s website.

Date Event Price List to Sale Price per Sq Ft
07/29/2024 07/29/24 Sold -- -- --
07/23/2024 07/23/24 Off Market -- -- --
07/01/2024 07/01/24 Pending -- -- --
04/15/2024 04/15/24 Pending -- -- --
01/25/2024 01/25/24 Price Changed $424,999 -1.2% $159 / Sq Ft
12/26/2023 12/26/23 For Sale $430,000 -- $161 / Sq Ft
Source: Odessa Board of REALTORS®

Tax History

We collect this data history from publicly available records. To have your information removed, we recommend requesting removal directly through your county’s website.

Year Tax Paid Tax Assessment Tax Assessment Total Assessment is a certain percentage of the fair market value that is determined by local assessors to be the total taxable value of land and additions on the property. Land Improvement
2024 $7,695 $364,982 $28,880 $336,102
2023 $7,555 $358,384 $28,880 $329,504
2022 $8,133 $352,039 $28,880 $323,159
2021 $8,243 $349,433 $28,880 $320,553
2020 $7,946 $342,653 $28,880 $313,773
2019 $7,689 $311,852 $28,880 $282,972
2018 $6,858 $291,306 $28,880 $262,426
2017 $6,518 $286,158 $28,880 $257,278
2016 $6,169 $277,857 $22,764 $255,093
Source: Public Records

Agents Affiliated with this Home

  • Section Image
  • Section Image
See All Agents

Map

Source: Odessa Board of REALTORS®

MLS Number: 148060

Your Personal Tour Guide

Ask me questions while you tour the home.