
Kimberly Kelly
Responds Quickly
Di Lusso Real Estate
(740) 716-7308
110 Total Sales
2 in Polaris North
$385K - $465K Price Range
Estimated Value: $433,000 - $482,000
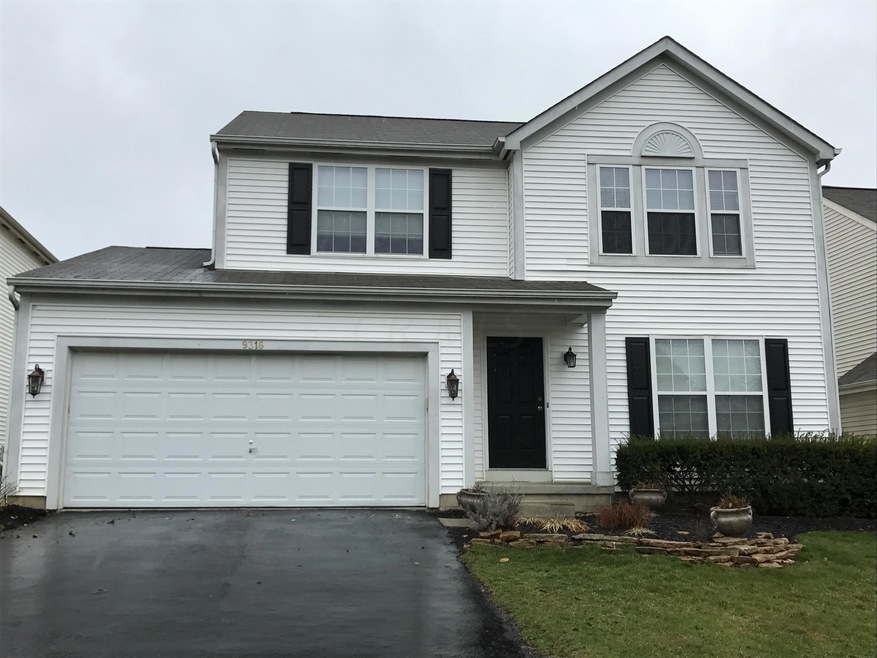
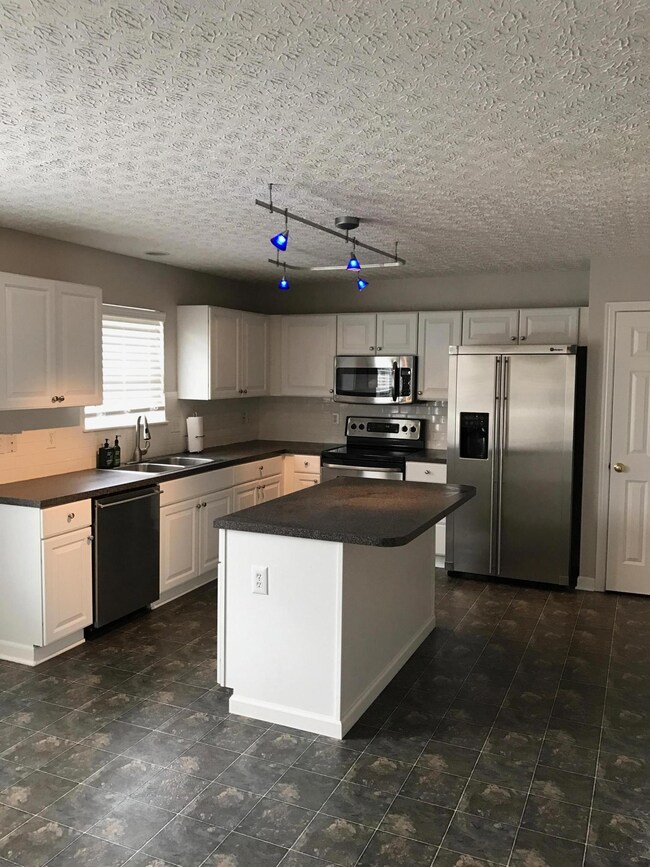
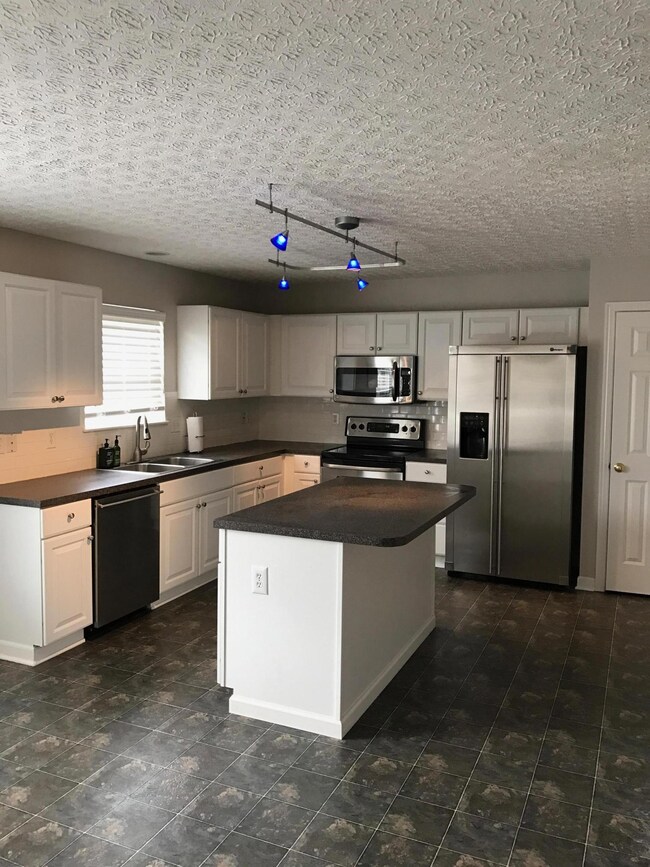
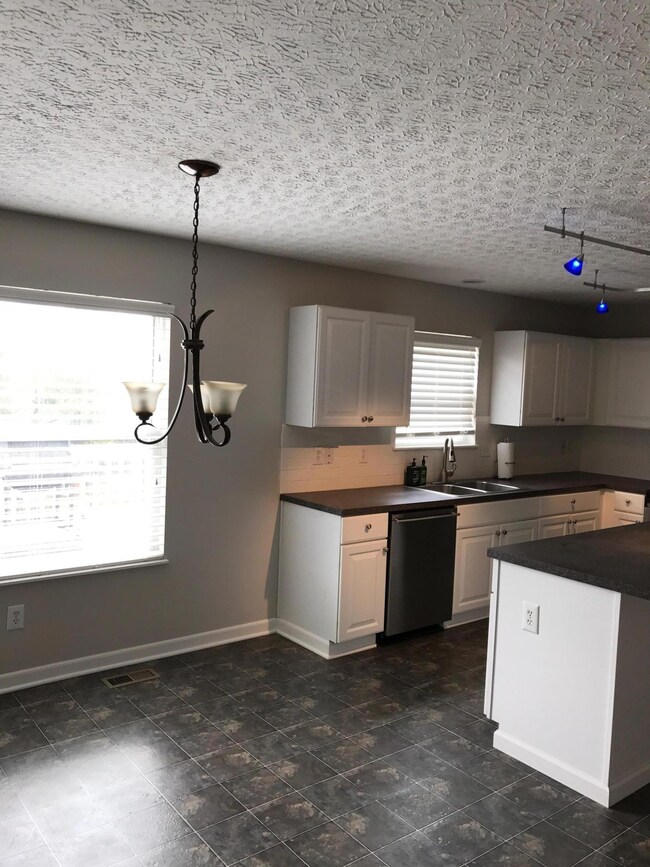
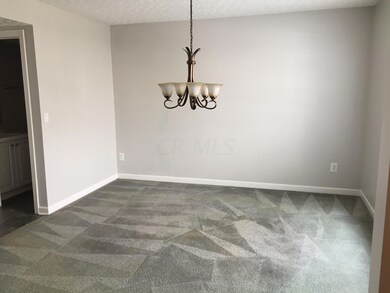
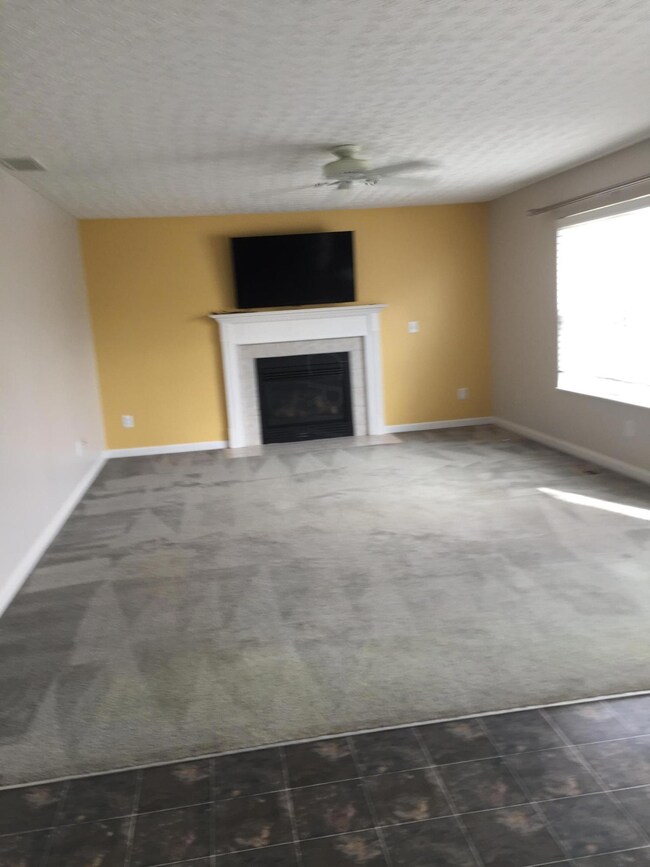
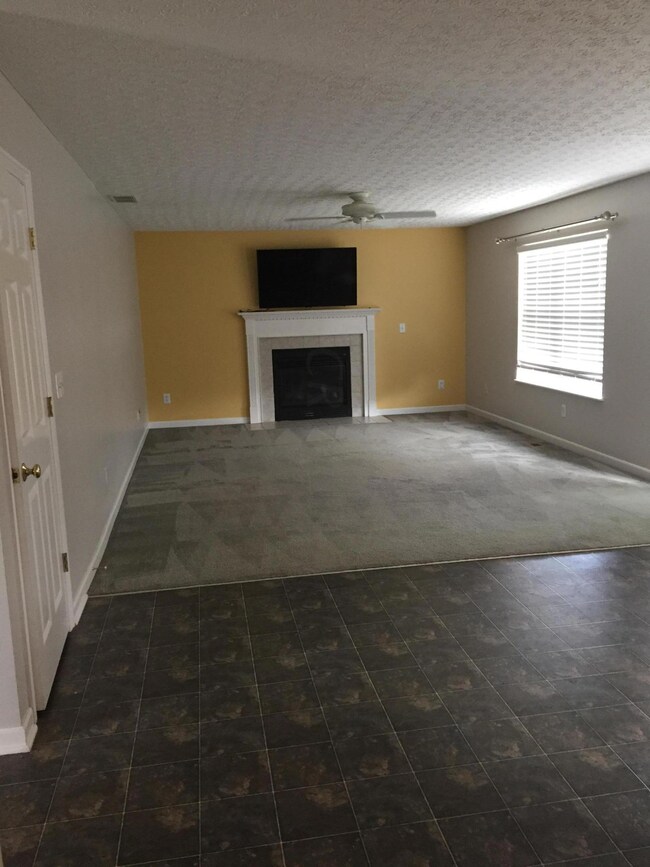
4 bedroom, 2.5 bath home in Prestwick Green. Open floor plan. Fresh paint throughout. Beautiful white kitchen with SS appliances. Double vanity in master bathroom with large walk i closet. Large patio for entertaining. Partially finished basement with walkout. Could use as fifth bedroom/office/media room. Beautiful tile flooring in finished area. Olentangy schools with Columbus taxes.
Last Agent to Sell the Property
Ohio Broker Direct, LLC License #386319 Listed on: 03/26/2017
We collect this data history from publicly available records. To have your information removed, we recommend requesting removal directly through your county’s website.
Kimberly Kelly
Di Lusso Real Estate
(740) 716-7308
110 Total Sales
2 in Polaris North
$385K - $465K Price Range
Brian Comer
BHHS American Realty Center
(380) 800-5469
32 Total Sales
1 in Polaris North
$444,900 Price
Jeff Ramm
Coldwell Banker Realty
(380) 201-9467
267 Total Sales
1 in Polaris North
$455,000 Price
Ben Sellers
Golden Gate Real Estate
(380) 777-5166
48 Total Sales
1 in Polaris North
$317,000 Price
Barbara Heicher Gale
Keller Williams Consultants
(614) 957-7960
175 Total Sales
2 in Polaris North
$352K - $360K Price Range
Todd Stone
EXP Realty, LLC
(380) 208-0434
65 Total Sales
1 in Polaris North
$375,000 Price
We collect this data history from publicly available records. To have your information removed, we recommend requesting removal directly through your county’s website.
| Date | Buyer | Sale Price | Title Company |
|---|---|---|---|
| $261,000 | None Available | ||
| Klink Derek H | -- | Attorney | |
| Klink Derek H | -- | First Security Title Corpora | |
| Klink Derek H | -- | First Security Title Corpora | |
| Klink Derek H | $207,750 | -- |
We collect this data history from publicly available records. To have your information removed, we recommend requesting removal directly through your county’s website.
| Date | Status | Borrower | Loan Amount |
|---|---|---|---|
| Open | $210,000 | ||
| Closed | Mangal Rohit H | $221,800 | |
| Previous Owner | Klink Derek H | $240,333 | |
| Previous Owner | Klink Derek H | $251,086 | |
| Previous Owner | Klink Derek H | $253,993 | |
| Previous Owner | Klink Derek H | $50,100 | |
| Previous Owner | Klink Derek H | $200,400 | |
| Previous Owner | Klink Derek H | $51,500 |
We collect this data history from publicly available records. To have your information removed, we recommend requesting removal directly through your county’s website.
| Date | Event | Price | List to Sale | Price per Sq Ft |
|---|---|---|---|---|
| 03/27/2025 03/27/25 | Off Market | $261,000 | -- | -- |
| 04/12/2017 04/12/17 | Sold | $261,000 | -1.5% | $118 / Sq Ft |
| 03/13/2017 03/13/17 | Pending | -- | -- | -- |
| 03/08/2017 03/08/17 | For Sale | $264,900 | -- | $120 / Sq Ft |
We collect this data history from publicly available records. To have your information removed, we recommend requesting removal directly through your county’s website.
| Year | Tax Paid | Tax Assessment Tax Assessment Total Assessment is a certain percentage of the fair market value that is determined by local assessors to be the total taxable value of land and additions on the property. | Land | Improvement |
|---|---|---|---|---|
| 2025 | $6,499 | $132,310 | $25,380 | $106,930 |
| 2024 | $6,435 | $132,310 | $25,380 | $106,930 |
| 2023 | $6,463 | $132,310 | $25,380 | $106,930 |
| 2022 | $5,802 | $94,580 | $17,330 | $77,250 |
| 2021 | $5,835 | $94,580 | $17,330 | $77,250 |
| 2020 | $5,867 | $94,580 | $17,330 | $77,250 |
| 2019 | $4,713 | $80,120 | $15,750 | $64,370 |
| 2018 | $4,735 | $80,120 | $15,750 | $64,370 |
| 2017 | $4,336 | $70,980 | $14,000 | $56,980 |
| 2016 | $4,450 | $70,980 | $14,000 | $56,980 |
| 2015 | $3,993 | $70,980 | $14,000 | $56,980 |
| 2014 | $4,053 | $70,980 | $14,000 | $56,980 |
| 2013 | $4,049 | $69,340 | $14,000 | $55,340 |
Seller's Agent in 2017
Joan Elflein
Ohio Broker Direct, LLC
(614) 989-7215
1 in this area
1,560 Total Sales
NP
Buyer's Agent in 2017
Neil Pandya
Carleton Realty, LLC
(614) 207-0203
16 Total Sales
Source: Columbus and Central Ohio Regional MLS
MLS Number: 217006658
APN: 318-424-13-006-000
Disclaimer: Certain information contained herein is derived from information provided by parties other than Homes.com. All information provided is deemed reliable, but is not guaranteed to be accurate and should be independently verified.
IDX information is provided exclusively for personal, non-commercial use, and may not be used for any purpose other than to identify prospective properties consumers may be interested in purchasing.
Information is deemed reliable but not guaranteed.
Ask me questions while you tour the home.