
Jan Sitter
Responds Quickly
Grand Strand Homes & Land
(854) 600-4082
174 Total Sales
2 in Grande Dunes
$255K - $719K Price Range


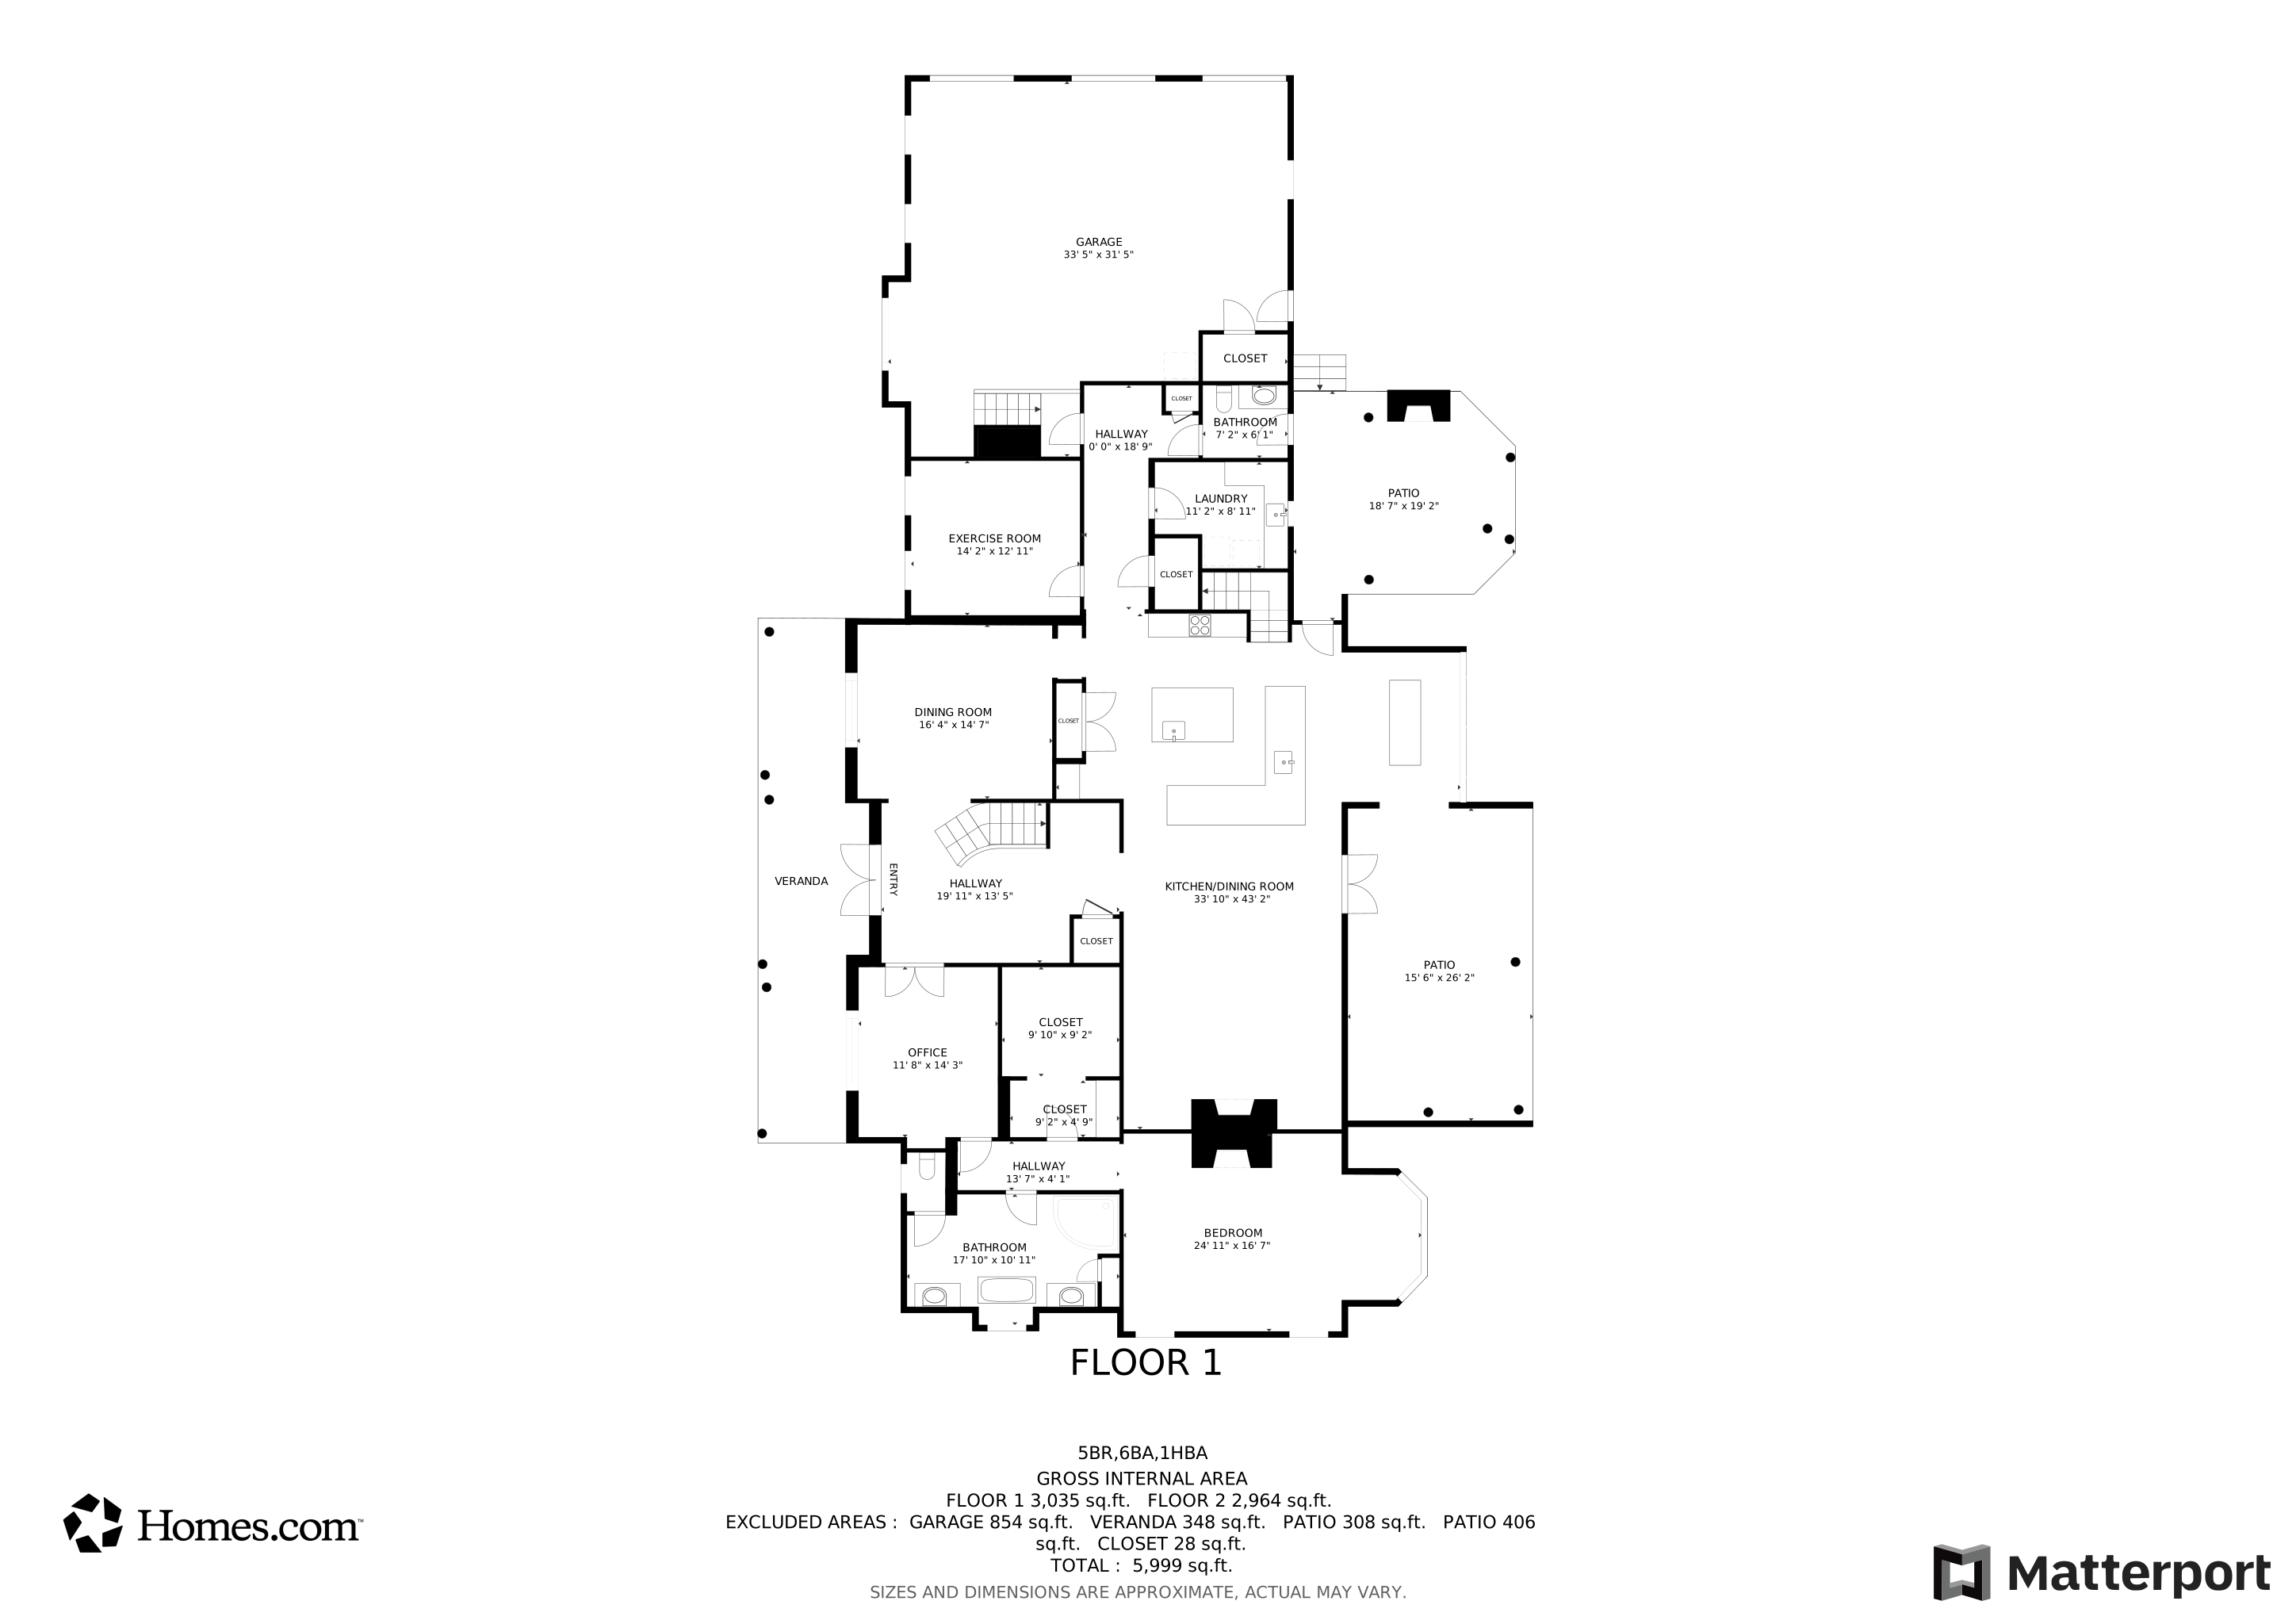


Welcome to an exceptional luxury residence in the prestigious Dunes Cove perfectly situated along the 14th fairway of the world-renowned Dunes Golf & Beach Club. This home captures sweeping, unobstructed golf and water views—truly some of the most beautiful sunsets you’ll find in Myrtle Beach. Offering 5,800 heated square feet of thoughtfully designed living space, this 6-bedroom, 6.5-bath custom home blends modern coastal style with refined architectural detail. Take your golf cart to the beach or relax on one of the oversized covered porches overlooking the pond and course. Originally constructed in 2012 and completely rennovated in 2022, the property showcases elevated finishes throughout, including 12-ft ceilings on the main level, 10-ft ceilings upstairs, and rich walnut hardwood flooring. Sunlight fills the home from every angle, highlighting the craftsmanship and warm, inviting layout. At the center of the home is an impressive chef’s kitchen featuring commercial-grade appliances, a natural gas range with pot filler, an expansive island that seats up to ten, and custom cabinetry with abundant storage. The kitchen opens to a spacious living area with a gas fireplace—perfect for hosting or unwinding at the end of the day. The first-floor primary suite offers exceptional privacy, complete with its own sitting area, fireplace, oversized custom closet, and a spa-inspired bath featuring a freestanding tub, dual vanities, and a large walk-in shower. Five additional en-suite bedrooms are located upstairs, one that can be used as a bonus, flex, in-law suite or media space. A secondary laundry room and extensive walk-in storage add ease and convenience to daily living. The home also includes a formal dining room, dedicated office, and additional flex space—ideal for fitness, hobbies, or quiet work time. Step outside to a beautifully landscaped backyard retreat with two generous covered porches and a sparkling saltwater pool, all framed by peaceful golf and pond views. It’s an ideal setting for year-round outdoor living. Located in the sought-after Dunes Cove section, this property stands out as one of the few extensively renovated homes in the community, featuring three new HVAC units, a new pool pump, salt water system and an instant hot water system. Washer and dryers on both floors convey for added convenience. There is also dedicated space to add an elevator in one of the flex rooms, creating the perfect opportunity for an in-law suite on the second floor. Close to top-rated schools, fine dining, shopping, and beach access, this home offers an unmatched lifestyle in one of the Grand Strand’s most iconic neighborhoods. Dunes Club membership available separately. Listing agent is the property owner.
Last Agent to Sell the Property
Keller Williams Oak and Ocean License #121393 Listed on: 09/01/2024
We collect this data history from publicly available records. To have your information removed, we recommend requesting removal directly through your county’s website.
Jan Sitter
Grand Strand Homes & Land
(854) 600-4082
174 Total Sales
2 in Grande Dunes
$255K - $719K Price Range
MCMT Global Team
CB Sea Coast Advantage CF
(864) 766-7765
34 Total Sales
1 in Grande Dunes
$285,000 Price
Lewis Living Team
INNOVATE Real Estate
(908) 460-8184
107 Total Sales
6 in Grande Dunes
$316K - $663K Price Range
Blue Mahi Real Estate Team
INNOVATE Real Estate
(843) 376-3107
20 Total Sales
1 in Grande Dunes
$1,360,000 Price
Dona Dmitrukowski
ERA Real Estate Modo
(443) 912-5406
44 Total Sales
7 in Grande Dunes
$145K - $310K Price Range
Janet Loper
NextGen Real Estate, LLC
(803) 866-7017
104 Total Sales
1 in Grande Dunes
$780,740 Price
We collect this data history from publicly available records. To have your information removed, we recommend requesting removal directly through your county’s website.
| Date | Type | Sale Price | Title Company |
|---|---|---|---|
| Warranty Deed | $1,510,000 | -- | |
| Interfamily Deed Transfer | -- | -- | |
| Deed | $374,000 | -- |
We collect this data history from publicly available records. To have your information removed, we recommend requesting removal directly through your county’s website.
| Date | Status | Loan Amount | Loan Type |
|---|---|---|---|
| Open | $1,359,000 | New Conventional | |
| Previous Owner | $230,000 | Unknown | |
| Previous Owner | $200,000 | Unknown | |
| Previous Owner | $66,000 | Credit Line Revolving | |
| Previous Owner | $240,000 | Assumption | |
| Previous Owner | $293,000 | Unknown | |
| Previous Owner | $100,000 | Unknown |
We collect this data history from publicly available records. To have your information removed, we recommend requesting removal directly through your county’s website.
| Date | Event | Price | List to Sale | Price per Sq Ft | Prior Sale |
|---|---|---|---|---|---|
| 06/30/2026 06/30/26 | Sold | $2,250,000 | -9.6% | $388 / Sq Ft | |
| 04/16/2026 04/16/26 | Price Changed | $2,490,000 | -1.3% | $429 / Sq Ft | |
| 03/24/2026 03/24/26 | Price Changed | $2,524,000 | -1.0% | $435 / Sq Ft | |
| 02/13/2026 02/13/26 | Price Changed | $2,549,000 | -1.9% | $439 / Sq Ft | |
| 11/28/2025 11/28/25 | Price Changed | $2,599,067 | -1.0% | $448 / Sq Ft | |
| 11/05/2025 11/05/25 | Price Changed | $2,624,900 | -0.9% | $453 / Sq Ft | |
| 10/07/2025 10/07/25 | Price Changed | $2,649,000 | -1.1% | $457 / Sq Ft | |
| 09/13/2025 09/13/25 | Price Changed | $2,679,000 | -0.7% | $462 / Sq Ft | |
| 08/17/2025 08/17/25 | Price Changed | $2,699,000 | -2.6% | $465 / Sq Ft | |
| 07/23/2025 07/23/25 | Price Changed | $2,770,000 | -0.9% | $478 / Sq Ft | |
| 06/08/2025 06/08/25 | Price Changed | $2,795,000 | -2.5% | $482 / Sq Ft | |
| 05/03/2025 05/03/25 | Price Changed | $2,868,000 | -0.9% | $494 / Sq Ft | |
| 04/02/2025 04/02/25 | Price Changed | $2,894,000 | -1.7% | $499 / Sq Ft | |
| 03/13/2025 03/13/25 | Price Changed | $2,944,400 | -1.4% | $508 / Sq Ft | |
| 01/08/2025 01/08/25 | Price Changed | $2,985,000 | -2.9% | $515 / Sq Ft | |
| 12/12/2024 12/12/24 | Price Changed | $3,074,900 | -0.8% | $530 / Sq Ft | |
| 11/06/2024 11/06/24 | Price Changed | $3,099,400 | -2.7% | $534 / Sq Ft | |
| 09/25/2024 09/25/24 | Price Changed | $3,185,000 | -1.5% | $549 / Sq Ft | |
| 09/19/2024 09/19/24 | Price Changed | $3,235,000 | -1.5% | $558 / Sq Ft | |
| 09/01/2024 09/01/24 | For Sale | $3,285,000 | +117.5% | $566 / Sq Ft | |
| 07/21/2020 07/21/20 | Sold | $1,510,000 | -5.4% | $260 / Sq Ft | View Prior Sale |
| 05/01/2020 05/01/20 | For Sale | $1,597,000 | -- | $275 / Sq Ft |
We collect this data history from publicly available records. To have your information removed, we recommend requesting removal directly through your county’s website.
| Year | Tax Paid | Tax Assessment Tax Assessment Total Assessment is a certain percentage of the fair market value that is determined by local assessors to be the total taxable value of land and additions on the property. | Land | Improvement |
|---|---|---|---|---|
| 2025 | $6,017 | $0 | $0 | $0 |
| 2024 | $6,017 | $83,660 | $32,520 | $51,140 |
| 2023 | $6,017 | $58,652 | $15,560 | $43,092 |
| 2021 | $5,402 | $58,652 | $15,560 | $43,092 |
| 2020 | $3,614 | $56,776 | $15,560 | $41,216 |
| 2019 | $3,478 | $56,776 | $15,560 | $41,216 |
| 2018 | $0 | $39,480 | $13,056 | $26,424 |
| 2017 | $0 | $39,480 | $13,056 | $26,424 |
| 2016 | $0 | $39,480 | $13,056 | $26,424 |
| 2015 | -- | $39,480 | $13,056 | $26,424 |
| 2014 | $2,693 | $39,480 | $13,056 | $26,424 |
Seller's Agent in 2026
Keri Schaeffer
Keller Williams Oak and Ocean
(843) 655-7594
27 in this area
108 Total Sales
T
Buyer's Agent in 2026
The Vaught Group
EXP Realty LLC
(843) 865-2618
20 in this area
151 Total Sales
Seller's Agent in 2020
Traci Miles
CENTURY 21 Boling & Associates
(843) 997-8891
135 in this area
541 Total Sales
Buyer's Agent in 2020
Karan Kumar
Realty ONE Group Dockside
(843) 325-6618
8 in this area
73 Total Sales
Source: Coastal Carolinas Association of REALTORS®
MLS Number: 2420361
APN: 39406010007
Disclaimer: Certain information contained herein is derived from information provided by parties other than Homes.com. All information provided is deemed reliable, but is not guaranteed to be accurate and should be independently verified.
Provided courtesy of the Coastal Carolinas MLS. Copyright 2026 of the Coastal Carolinas MLS. All rights reserved. Information is provided exclusively for consumers' personal, non-commercial use, and may not be used for any purpose other than to identify prospective properties consumers may be interested in purchasing, and that the data is deemed reliable but is not guaranteed accurate by the Coastal Carolinas MLS.
Ask me questions while you tour the home.