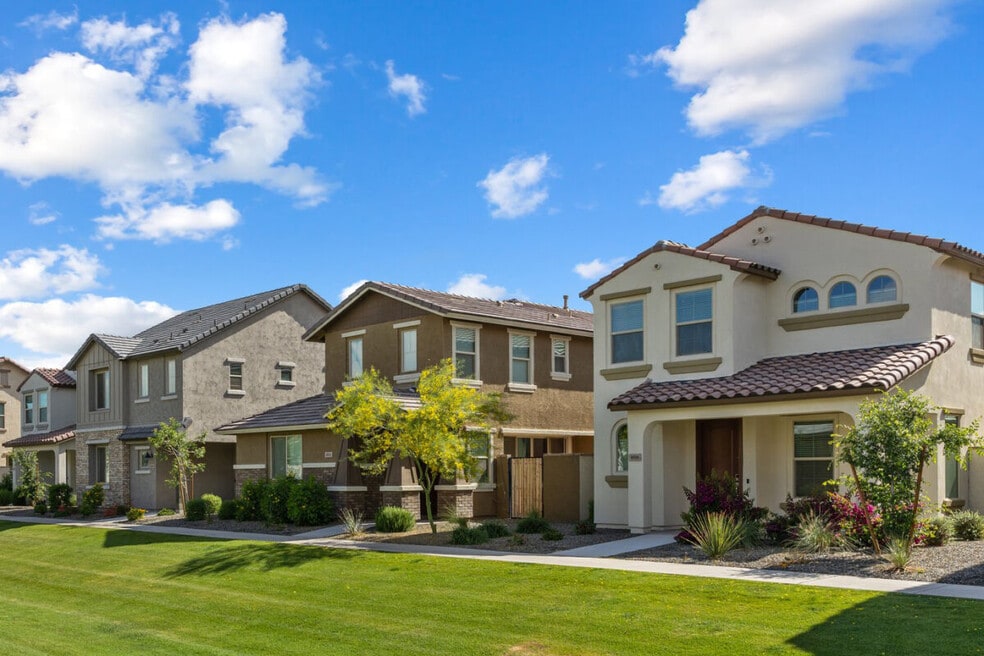


Highlights
- Quiet Area
- Attached Garage
- Dog Park
- Patio
About Tricon Gateway
Tricon Gateway is a rental home community located in Mesa's Eastmark master-planned community, just six miles east of downtown Mesa, providing a charming retreat conveniently located near parks, shopping and dining. Every home includes a gourmet kitchen, granite countertops, stainless steel appliances, an attached garage, private yard with patio and turf, and smart home technology. Choose from six thoughtfully designed three- and four-bedroom floor plans with modern finishes.

Pricing and Floor Plans
3 Bedrooms
Plan 2
$2,449 - $3,184
- 3 Beds
- 2.5 Baths
- 1,895 Sq Ft
| Unit | Base Price | Sq Ft | Availability | Unit Details |
|---|---|---|---|---|
| 9310 E Strobe Ave | $2,449 | 1,895 | Now |
4 Bedrooms
Plan 4
$2,739 - $3,561
- 4 Beds
- 3.5 Baths
- 2,204 Sq Ft
| Unit | Base Price | Sq Ft | Availability | Unit Details |
|---|---|---|---|---|
| 9322 E Solina Ave | $2,739 | 2,204 | Now |
Fees and Policies
The fees below are based on community-supplied data and may exclude additional fees and utilities.Property Fee Disclaimer: Based on community-supplied data and independent market research. Subject to change without notice. May exclude fees for mandatory or optional services and usage-based utilities.
Community Details
Property Information
- Built in 2022
- 48 units/2 stories
Community Amenities
Shared Community
- Clubhouse
Fitness & Recreation
- Playground
Additional Amenities
- Disc Golf
- Eastmark Skate Park
- Event Pavillion
- Lake
- Lighted Basketball and Volleyball Courts
- Pool & Clubhouse
Apartment Features
Indoor Features
- Ceiling Fans
- Smoke Free
Kitchen Features & Appliances
- Dishwasher
- Disposal
- Microwave
- Refrigerator
- Stainless Steel Appliances
- Pantry
- Quartz Countertops
Model Details
- Window Coverings
- Patio
Additional Amenities
- 9' ceilings on all floors
- A/C
- Air Filter Delivery
- Attached garages
- BBQ/Picnic Area
- Community Pool
- Deposit Waiver
- Dual-sink vanities in primary bath
- Electric Range
- Granite kitchen countertops
- Heat
- In-home washer/dryer
- Luxury vinyl flooring and carpet
- Oversized Closet
- Private patio and turf yards
- Professionally maintained front and backyard landscape
- Residents are automatically enrolled in smart home technology service and lawn care services
- Smart home technology package with automatic thermostat control, keyless front door entry, front doo
- Tankless water heater
- Two-Story
- Washer & Dryer
Map
- 9347 E Saturn Ave
- 9404 E Strobe Ave
- 9349 E Solina Ave
- 4504 S Mole
- 4759 S Pluto
- 4618 S Nageli Ave
- 4746 S Orbit
- 9354 E Spiral Ave
- 4743 S Orbit
- 9415 E Steno Ave
- 9607 E Solina Ave
- 4653 S Venus
- 4512 S Mole
- 4510 S Nageli
- 4717 S Venus
- 9231 E Sequence Ave
- 9314 E Sequence Ave
- 9310 E Sequence Ave
- 4740 S Venus
- 4512 S Ferric
- 9322 E Solina Ave
- 9240 E Point Twenty-Two Blvd
- 9310 E Strobe Ave
- 9415 E Supernova Dr
- 4820 S Molly
- 9318 E Sector Dr
- 9410 E Ray Rd
- 9458 E Thatcher Ave
- 9504 E Theia Dr
- 9756 E Seismic Ave
- 4658 S Vapor
- 9701 E Spiral Ave
- 9850 E Tamery Ave
- 4816 S Ferric
- 4765 S Ferric
- 9856 E Palladium Dr
- 9856 E Palladium Dr
- 4650 S Glacier
- 9851 E Acceleration Dr
- 9844 E Satellite Dr
Ask me questions while you tour the home.