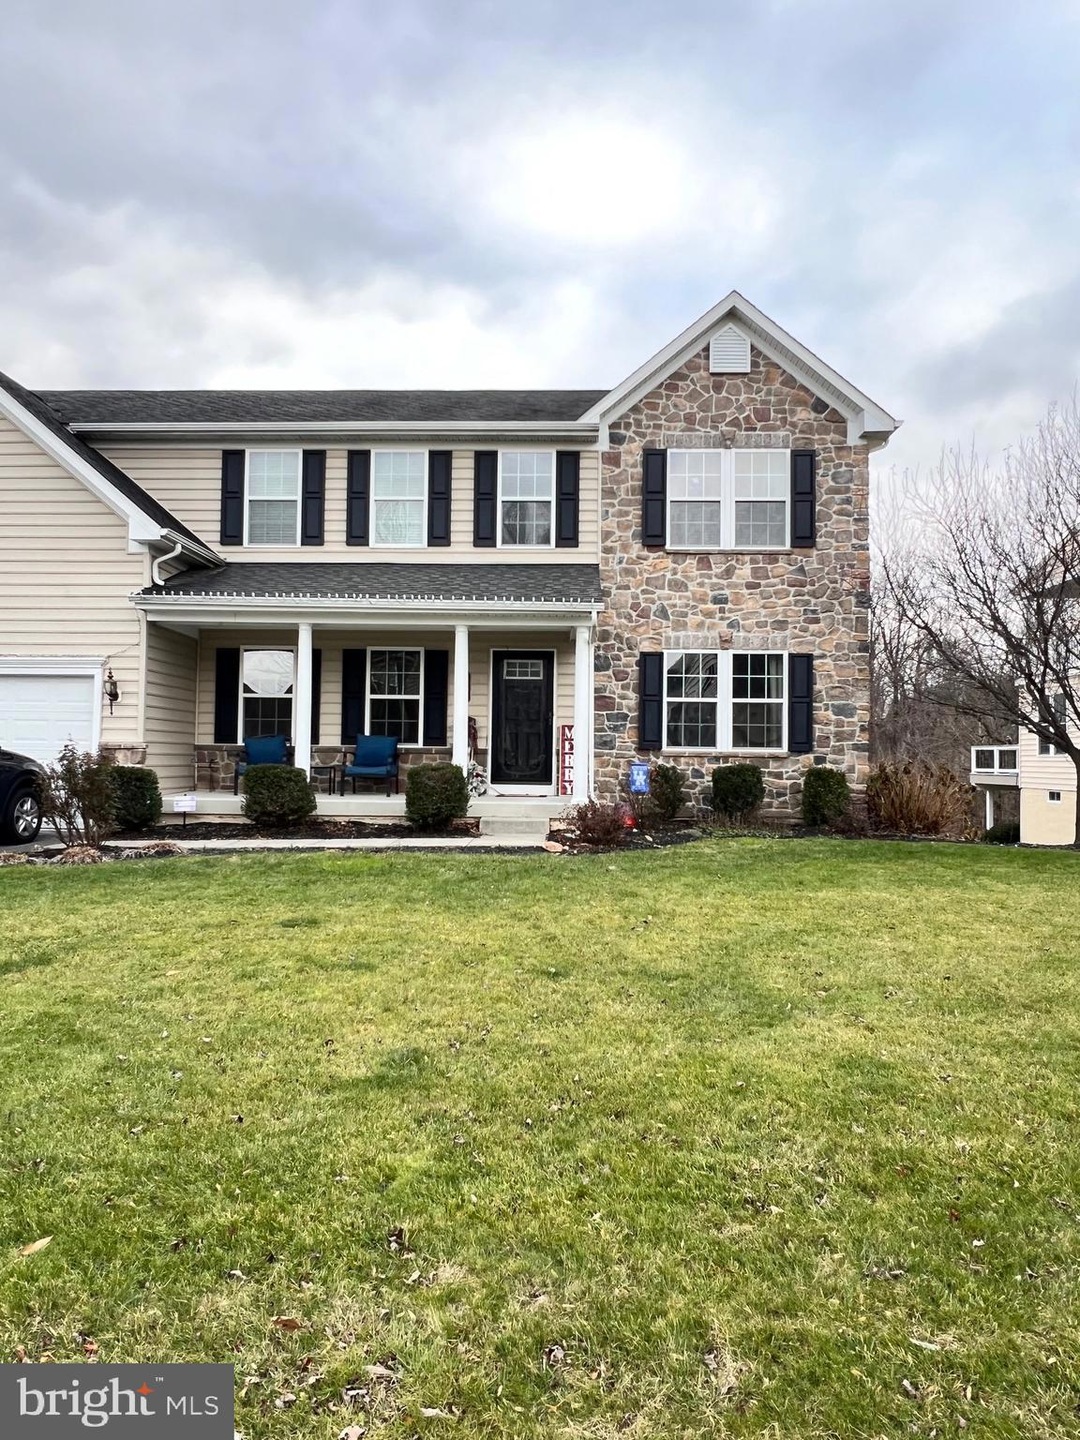
NOT LISTED FOR SALE

932 Aringa Way Avondale, PA 19311

Estimated Value: $711,314 - $743,000

6 Beds
3.5 Baths
3,779 Sq Ft
$191/Sq Ft Est. Value

Sale Details

Date Sold: February 29, 2024

Last sale price $660,000 $175 Per Sq Ft

Est. 10% increase in value since last sale

Current estimated payment $4,059 / mo

Highlights

  • Traditional Architecture
  • 1 Fireplace
  • Central Heating and Cooling System
  • Fred S Engle Middle School Rated A-
  • 2 Car Direct Access Garage
  • Property is in excellent condition

About This Home

As of February 2024

A stunning showcase of modern elegance and comfort, this exquisite 6-bedroom, 3.5-bathroom residence at 932 Aringa Way, Avondale, PA, offers a unique living experience in the prestigious Avon Grove School District. Nestled in a desirable golf course community, this home provides an unparalleled blend of luxury and tranquility.

Upon entering, you're greeted by a spacious, light-filled interior that seamlessly combines sophistication with practicality. The heart of the home is the gourmet kitchen, featuring state-of-the-art appliances, ample counter space, and a cozy Morning room. It opens up to a grand living area, perfect for entertaining guests or enjoying quiet family evenings.

The home's six generously sized bedrooms provide comfort and privacy, with the master suite being a true retreat, boasting a luxurious ensuite bathroom and a large walk-in closet. The additional bathrooms are elegantly appointed, ensuring convenience for both family and guests.

Perhaps the most captivating feature is its location backing onto the 16th hole of the renowned Inniscrone Golf Course. The backyard is a serene haven, offering breathtaking views of the green and the meticulously maintained course. It's the perfect spot for outdoor relaxation or hosting summer gatherings.

Other notable features include a formal dining room, sitting room, a fully finished basement, and a two-car garage, all contributing to the home's functionality and charm.

This property is not just a home; it's a lifestyle, offering a perfect blend of luxury, comfort, and nature.

Last Agent to Sell the Property

Victor Heness

(610) 399-5100 klrw472@kw.com Keller Williams Real Estate - West Chester License #5021665 Listed on: 12/19/2023

Keller Williams Real Estate - West Chester

Last Buyer's Agent

Christopher Powell

(302) 202-9855 ashley.hess@compass.com Compass License #RS-0023888

Compass

Home Details

Home Type

  • Single Family

Est. Annual Taxes

  • $8,825

Year Built

  • Built in 2011

Lot Details

  • 12,751 Sq Ft Lot
  • Property is in excellent condition

HOA Fees

  • $97 Monthly HOA Fees

Parking

  • 2 Car Direct Access Garage
  • 2 Driveway Spaces
  • Front Facing Garage
  • Garage Door Opener

Home Design

  • Traditional Architecture
  • Aluminum Siding
  • Vinyl Siding
  • Concrete Perimeter Foundation

Interior Spaces

  • Property has 2 Levels
  • 1 Fireplace

Kitchen

  • Gas Oven or Range
  • Built-In Microwave
  • Dishwasher

Bedrooms and Bathrooms

Laundry

  • Dryer
  • Washer

Basement

  • Walk-Out Basement
  • Basement Fills Entire Space Under The House

Schools

  • Avon Grove Elementary And Middle School
  • Avon Grove High School

Utilities

  • Central Heating and Cooling System
  • Cooling System Utilizes Natural Gas
  • Heating System Uses Natural Gas
  • Natural Gas Water Heater

Community Details

  • $1,000 Capital Contribution Fee
  • Penco Management HOA
  • Preservatinniscrgolf Subdivision
  • Property Manager

Listing and Financial Details

  • Tax Lot 0666
  • Assessor Parcel Number 59-08 -0666

Home Details

Home Type

Single Family

Est. Annual Taxes

$8,825

Year Built

Built in 2011

Lot Details

0.29 Acres

HOA Fees

$97 per month

Parking

2

Listing Details

  • Property Type: Residential
  • Structure Type: Detached
  • Architectural Style: Traditional
  • Ownership: Fee Simple
  • Historic: No
  • Inclusions: Washer/Dryer, 2 Refrigerators, freezer
  • New Construction: No
  • Story List: Lower 1, Main, Upper 1
  • Federal Flood Zone: No
  • Year Built: 2011
  • Automatically Close On Close Date: Yes
  • Building Winterized: No
  • Special Features: None
  • Property Sub Type: Detached

Interior Features

  • Appliances: Built-In Microwave, Dishwasher, Dryer, Oven/Range - Gas, Washer
  • Fireplaces Count: 1
  • Fireplace: Yes
  • Foundation Details: Concrete Perimeter
  • Levels Count: 2
  • Room List: Basement
  • Basement: Yes
  • Basement Type: Walkout Level, Full
  • Total Sq Ft: 3779
  • Living Area Sq Ft: 3779
  • Price Per Sq Ft: 194.46
  • Above Grade Finished Sq Ft: 3394
  • Below Grade Finished Sq Ft: 385
  • Total Below Grade Sq Ft: 385
  • Above Grade Finished Area Units: Square Feet

Beds/Baths

  • Bedrooms: 6
  • Main Level Bedrooms: 1
  • Total Bathrooms: 4
  • Full Bathrooms: 3
  • Half Bathrooms: 1
  • Main Level Bathrooms: 1.00
  • Upper Level Bathrooms: 2
  • Lower Levels Bathrooms: 1
  • Upper Level Bathrooms: 2.00
  • Lower Levels Bathrooms: 1.00
  • Main Level Full Bathrooms: 1
  • Lower Level Half Bathroom: 1

Exterior Features

  • Other Structures: Above Grade, Below Grade
  • Construction Materials: Vinyl Siding, Aluminum Siding
  • Water Access: No
  • Waterfront: No
  • Water Oriented: No
  • Pool: No Pool
  • Tidal Water: No
  • Water View: No

Garage/Parking

  • Garage Spaces: 2.00
  • Garage: Yes
  • Garage Features: Garage - Front Entry, Garage Door Opener, Inside Access
  • Attached Garage Spaces: 2
  • Total Garage And Parking Spaces: 4
  • Type Of Parking: Attached Garage, Driveway
  • Number of Spaces in Driveway: 2

Utilities

  • Central Air Conditioning: Yes
  • Cooling Fuel: Natural Gas
  • Cooling Type: Central A/C
  • Heating Fuel: Natural Gas
  • Heating Type: Central
  • Heating: Yes
  • Hot Water: Natural Gas
  • Sewer/Septic System: Public Sewer
  • Water Source: Public

Condo/Co-op/Association

  • HOA Fees: 291.00
  • HOA Fee Frequency: Quarterly
  • Condo Co-Op Association: No
  • HOA Name: PENCO MANAGEMENT
  • HOA: Yes
  • Senior Community: No
  • Association Recreation Fee: No

Fee Information

  • Capital Contribution Fee: 1000.00

Schools

  • Elementary School Source: Listing Agent
  • High School Source: Listing Agent
  • Middle School Source: Listing Agent
  • School District Source: Listing Agent
  • Elementary School: AVON GROVE
  • High School: AVON GROVE
  • Middle Or Junior School: AVON GROVE

Lot Info

  • Lot Size Acres: 0.29
  • Lot Dimensions: 0.00 x 0.00
  • Lot Size Units: Square Feet
  • Lot Sq Ft: 12751.00
  • Property Condition: Excellent, Very Good
  • Zoning: RESIDENTIAL

Rental Info

  • Ground Rent Exists: No
  • Ground Rent Pymnt Freq: Annually
  • Lease Considered: No
  • Vacation Rental: No
  • Property Manager: Yes

Tax Info

  • School Tax: 7542.00
  • Tax Annual Amount: 8825.00
  • Assessor Parcel Number: 59-08 -0666
  • Tax Lot: 0666
  • County Tax Payment Frequency: Annually
  • Tax Year: 2023

MLS Schools

  • School District Name: AVON GROVE

Ownership History

We collect this data history from publicly available records. To have your information removed, we recommend requesting removal directly through your county’s website.

Date Name Owned For Owner Type

Purchase Details

Listed on
Dec 19, 2023
Closed on
Feb 22, 2024
Sold by
Bought by
Seller's Agent
Victor Heness
Keller Williams Real Estate - West Chester
Buyer's Agent
Christopher Powell
Compass
List Price
$660,000
Sold Price
$660,000
Views
31
Current Estimated Value
$723,329

Home Financials for this Owner

Home Financials are based on the most recent Mortgage that was taken out on this home.
Estimated Appreciation
$63,329
Avg. Annual Appreciation
3.96%
Original Mortgage
$528,000
Outstanding Balance
$514,414
Interest Rate
6.6%
Mortgage Type
New Conventional
Estimated Equity
$208,915

Purchase Details

Closed on
Nov 29, 2011
Sold by
Bought by

Home Financials for this Owner

Home Financials are based on the most recent Mortgage that was taken out on this home.
Original Mortgage
$311,500
Interest Rate
4.1%
Mortgage Type
New Conventional

Purchase Details

Closed on
Aug 17, 2011
Sold by
Bought by
Source: Public Records

Range of Values:

--
Value Increase
--
Percent Increase
--
Adjusted for Inflation
Collateral Analytics

Collateral Analytics Collateral Analytics AVMs (Automated Valuation Model) employ a number of statistical approaches combined with neighborhood-specific comparable selection guarantees the most up-to-date and precise valuations.

Not Available

Collateral Analytics does not have data for the current month. Please view the chart for historical values.

ICE

ICE Mortgage Technology ICE Mortgage Technology’s AVM (Automated Valuation Model) is a state-of-the-art online residential property valuation tool that provides a quick and accurate estimate of the value of almost any home in the U.S.

Not Available

ICE Mortgage Technology does not have data for the current month. Please view the chart for historical values.

First American

First American First American Data & Analytics’ next-generation AVM combines unrivaled data assets with a blended ensemble of valuation models to produce highly accurate, reliable valuations you can trust.

Not Available

First American does not have data for the current month. Please view the chart for historical values.

Quantarium

Quantarium Quantarium’s valuation service, repeatedly proven the industry’s most accurate and comprehensive, is supercharged with a self-learning and auto-tuning AI engine that continually becomes smarter and more accurate as it processes daily inputs from the industry’s leading RE data lake.

Not Available

Quantarium does not have data for the current month. Please view the chart for historical values.

Average Value
Not Available
List Price
Sold Price
Create a Home Valuation Report for This Property
The Home Valuation Report is an in-depth analysis detailing your home's value as well as a comparison with similar homes in the area

Home Values in the Area

Source: Public Records

Average Home Value in this Area


Source: Public Records

Purchase History

We collect this data history from publicly available records. To have your information removed, we recommend requesting removal directly through your county’s website.

Date Buyer Sale Price Title Company
$660,000 None Listed On Document
$389,395 None Available
$97,389 None Available
Source: Public Records

Mortgage History

We collect this data history from publicly available records. To have your information removed, we recommend requesting removal directly through your county’s website.

Date Status Borrower Loan Amount
Open $528,000
Previous Owner $311,500
Source: Public Records

Property History

We collect this data history from publicly available records. To have your information removed, we recommend requesting removal directly through your county’s website.

Date Event Price List to Sale Price per Sq Ft
02/29/2024 02/29/24 Sold $660,000 0.0% $175 / Sq Ft
12/19/2023 12/19/23 For Sale $660,000 -- $175 / Sq Ft
12/04/2023 12/04/23 Pending -- -- --
Source: Bright MLS

Tax History

We collect this data history from publicly available records. To have your information removed, we recommend requesting removal directly through your county’s website.

Year Tax Paid Tax Assessment Tax Assessment Total Assessment is a certain percentage of the fair market value that is determined by local assessors to be the total taxable value of land and additions on the property. Land Improvement
2026 $938 $221,160 $41,590 $179,570
2025 $9,012 $221,160 $41,590 $179,570
2024 $9,012 $221,160 $41,590 $179,570
2023 $8,825 $221,160 $41,590 $179,570
2022 $8,696 $221,160 $41,590 $179,570
2021 $8,517 $221,160 $41,590 $179,570
2020 $8,234 $221,160 $41,590 $179,570
2019 $8,030 $221,160 $41,590 $179,570
2018 $7,827 $221,160 $41,590 $179,570
2017 $7,665 $221,160 $41,590 $179,570
2016 $985 $221,160 $41,590 $179,570
2015 $985 $221,160 $41,590 $179,570
2014 $985 $221,160 $41,590 $179,570
Source: Public Records

Agents Affiliated with this Home

  • Section Image
See All Agents

Map

Source: Bright MLS

MLS Number: PACT2057010

Bright MLS

APN: 5908 06660000

Your Personal Tour Guide

Ask me questions while you tour the home.