
Flor Hasselbring
Compass
(224) 347-1846
65 Total Sales
1 in Winnetka
$1,240,000 Price

Estimated Value: $2,028,000 - $2,627,950
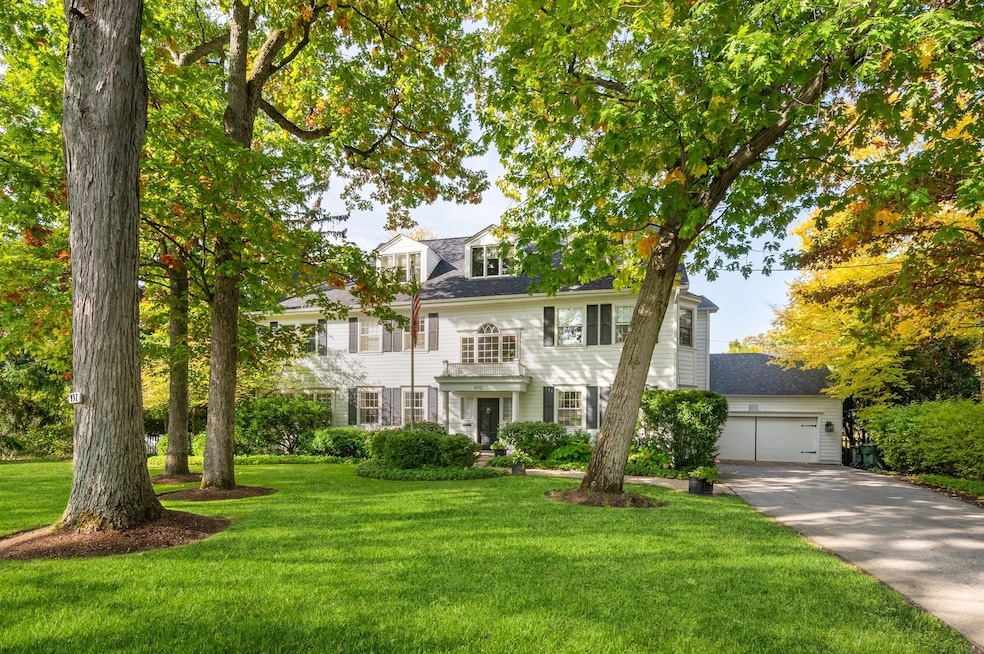
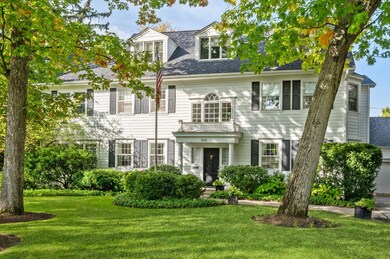
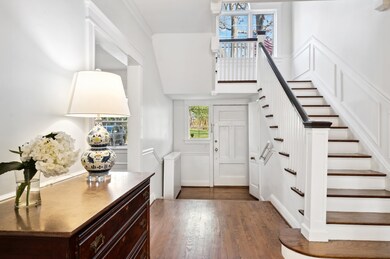
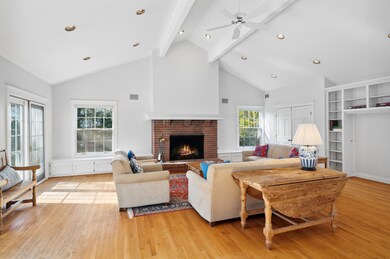
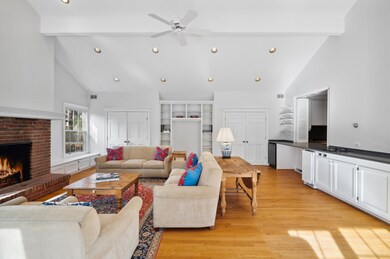
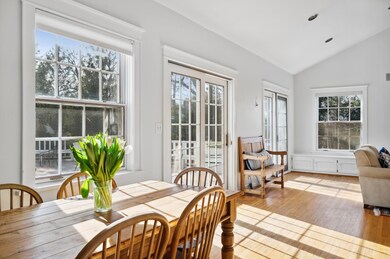
First time on the market in over 50 + years this Quintessential Winnetka home is situated steps from thriving downtown Hubbard Woods. On a rarely available extra large lot, this home is nestled in a highly desireable neighborhood. Well maintained traditional home offers you plenty of space for a lifetime of memories. Step into the inviting entry foyer, beautiful dining room, white kitchen opens to fabulous great room with fireplace, generous living room with fireplace, first floor sun filled office, plus screened in porch all overlooking professionally landscaped yard with huge wrap around deck and lovely mature trees. Second floor features primary bedroom with attached sitting room with fireplace and en suite, three additional bedrooms and two full baths. Third floor offers large flex space with office and three additional bedrooms with full bath. Lower level, finished rec room, half bath huge closet and plenty of storage. 2 car garage. Don't miss this amazing opportunity to make this your home. Home is in an estate and is being conveyed AS IS.
Last Agent to Sell the Property
@properties Christie's International Real Estate License #475144618 Listed on: 11/15/2022
Co-Listed By
@properties Christie's International Real Estate License #475148836
We collect this data history from publicly available records. To have your information removed, we recommend requesting removal directly through your county’s website.
Flor Hasselbring
Compass
(224) 347-1846
65 Total Sales
1 in Winnetka
$1,240,000 Price
Paul Harb
Wilmette Real Estate & Management Company LLC
(224) 255-4770
8 Total Sales
1 in Winnetka
$705,000 Price
Marjorie Richter
Baird & Warner
(224) 332-3493
50 Total Sales
1 in Winnetka
$540,000 Price
Sunny Kim
iProperties
(224) 479-1410
95 Total Sales
1 in Winnetka
$1,130,000 Price
Mary Grant
@properties Christie's International Real Estate
(888) 818-2547
143 Total Sales
31 in Winnetka
$600K - $4.3M Price Range
Lisa Wolf
Keller Williams North Shore West
(224) 332-2538
1,080 Total Sales
1 in Winnetka
$4,350,000 Price
We collect this data history from publicly available records. To have your information removed, we recommend requesting removal directly through your county’s website.
| Date | Buyer | Sale Price | Title Company |
|---|---|---|---|
| $1,825,000 | Proper Title | ||
| -- | None Available |
We collect this data history from publicly available records. To have your information removed, we recommend requesting removal directly through your county’s website.
| Date | Status | Borrower | Loan Amount |
|---|---|---|---|
| Open | $1,150,000 |
We collect this data history from publicly available records. To have your information removed, we recommend requesting removal directly through your county’s website.
| Date | Event | Price | List to Sale | Price per Sq Ft |
|---|---|---|---|---|
| 12/09/2022 12/09/22 | Sold | $1,825,000 | +7.4% | $364 / Sq Ft |
| 11/15/2022 11/15/22 | Pending | -- | -- | -- |
| 11/15/2022 11/15/22 | For Sale | $1,699,000 | -- | $339 / Sq Ft |
We collect this data history from publicly available records. To have your information removed, we recommend requesting removal directly through your county’s website.
| Year | Tax Paid | Tax Assessment Tax Assessment Total Assessment is a certain percentage of the fair market value that is determined by local assessors to be the total taxable value of land and additions on the property. | Land | Improvement |
|---|---|---|---|---|
| 2025 | $33,152 | $204,001 | $49,613 | $154,388 |
| 2024 | $33,152 | $143,001 | $60,638 | $82,363 |
| 2023 | $29,866 | $143,001 | $60,638 | $82,363 |
| 2022 | $29,866 | $143,001 | $60,638 | $82,363 |
| 2021 | $30,951 | $125,257 | $41,343 | $83,914 |
| 2020 | $30,563 | $125,257 | $41,343 | $83,914 |
| 2019 | $30,309 | $136,149 | $41,343 | $94,806 |
| 2018 | $38,451 | $166,493 | $35,831 | $130,662 |
| 2017 | $37,290 | $166,493 | $35,831 | $130,662 |
| 2016 | $36,308 | $166,493 | $35,831 | $130,662 |
| 2015 | $34,693 | $143,631 | $29,859 | $113,772 |
| 2014 | $33,961 | $143,631 | $29,859 | $113,772 |
| 2013 | $32,379 | $143,631 | $29,859 | $113,772 |
Seller's Agent in 2022
Sally O'Donnell
@ Properties
(314) 422-5215
30 Total Sales
Seller Co-Listing Agent in 2022
Margaret Murphy Burton
@ Properties
(312) 504-9550
30 Total Sales
Buyer's Agent in 2022
Pamela Kirby
@ Properties
(847) 778-7987
33 Total Sales
Source: Midwest Real Estate Data (MRED)
MLS Number: 11667944
APN: 05-17-118-012-0000
Disclaimer: Certain information contained herein is derived from information provided by parties other than Homes.com. All information provided is deemed reliable, but is not guaranteed to be accurate and should be independently verified.
All data is obtained from various sources and may not have been verified by broker or MLS GRID. Supplied Open House Information is subject to change without notice. All information should be independently reviewed and verified for accuracy. Properties may or may not be listed by the office/agent presenting the information. Some IDX listings have been excluded from this website.
Listings courtesy of Midwest Real Estate Data (MRED) as distributed by MLS GRID.
Based on information submitted to the MLS GRID
Ask me questions while you tour the home.