
Jeff Nider
RE/MAX Power Associates
(814) 961-3166
385 Total Sales
10 in Westmont
$55K - $293K Price Range


Estimated Value: $328,166
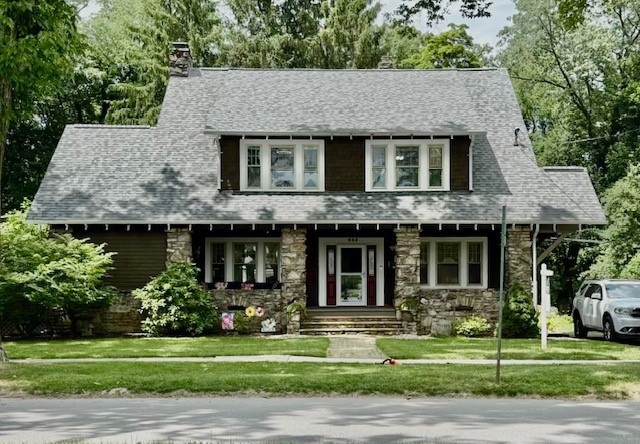
NEW ROOF! Enjoy a piece of history on iconic Luzerne St.! This gorgeous house is on a well-known & picturesque street, plus it borders Stackhouse Park. The covered front porch invites guests into the 3 story, 5-bedroom home & the back deck was just painted. From there, enter the living room w/ beautiful hardwood floors & a double-sided fireplace. Original French doors open to a family room big enough for all your gatherings. The 1st floor also has an updated kitchen w/ stainless appliances, & access to the deck. There's also a separate dining room. The 2nd floor has a master bedroom w/ ensuite, 2 bedrooms & a stunning full bathroom. The 3rd floor has 2 more bedrooms & a bathroom. Many recent improvements made!
Last Agent to Sell the Property
BERKSHIRE HATHAWAY THE PREFERRED REALTY License #RS332849 Listed on: 05/07/2025
We collect this data history from publicly available records. To have your information removed, we recommend requesting removal directly through your county’s website.
Jeff Nider
RE/MAX Power Associates
(814) 961-3166
385 Total Sales
10 in Westmont
$55K - $293K Price Range
Faith Zembower
Coldwell Banker Premier
(814) 962-8990
112 Total Sales
1 in Westmont
$83,250 Price
Karyn Belardi
BERKSHIRE HATHAWAY THE PREFERRED REALTY
(814) 485-9678
134 Total Sales
1 in Westmont
$315,000 Price
Dan Waterhouse
REALTY ONE GROUP LANDMARK
(724) 801-3906
175 Total Sales
4 in Westmont
$125K - $215K Price Range
Ralph Rossi
PERRY WELLINGTON HOLLIDAYSBURG
(724) 617-4618
68 Total Sales
2 in Westmont
$115K - $130K Price Range
Shannan Yarnick-Louder
RE/MAX Power Associates
(814) 961-2598
163 Total Sales
11 in Westmont
$67K - $305K Price Range
We collect this data history from publicly available records. To have your information removed, we recommend requesting removal directly through your county’s website.
| Date | Buyer | Sale Price | Title Company |
|---|---|---|---|
| $263,000 | -- |
We collect this data history from publicly available records. To have your information removed, we recommend requesting removal directly through your county’s website.
| Date | Status | Borrower | Loan Amount |
|---|---|---|---|
| Open | $198,710 |
We collect this data history from publicly available records. To have your information removed, we recommend requesting removal directly through your county’s website.
| Date | Event | Price | List to Sale | Price per Sq Ft |
|---|---|---|---|---|
| 08/20/2025 08/20/25 | Sold | $310,000 | -3.1% | $86 / Sq Ft |
| 07/25/2025 07/25/25 | Pending | -- | -- | -- |
| 07/15/2025 07/15/25 | Price Changed | $320,000 | -1.5% | $89 / Sq Ft |
| 06/22/2025 06/22/25 | For Sale | $325,000 | 0.0% | $90 / Sq Ft |
| 06/10/2025 06/10/25 | Pending | -- | -- | -- |
| 05/07/2025 05/07/25 | For Sale | $325,000 | -- | $90 / Sq Ft |
We collect this data history from publicly available records. To have your information removed, we recommend requesting removal directly through your county’s website.
| Year | Tax Paid | Tax Assessment Tax Assessment Total Assessment is a certain percentage of the fair market value that is determined by local assessors to be the total taxable value of land and additions on the property. | Land | Improvement |
|---|---|---|---|---|
| 2026 | $1,546 | $28,900 | $5,720 | $23,180 |
| 2025 | $1,546 | $28,900 | $5,720 | $23,180 |
| 2024 | $4,124 | $28,900 | $5,720 | $23,180 |
| 2023 | $4,124 | $28,900 | $5,720 | $23,180 |
| 2022 | $4,052 | $28,900 | $5,720 | $23,180 |
| 2021 | $4,124 | $28,900 | $5,720 | $23,180 |
| 2020 | $4,124 | $28,900 | $5,720 | $23,180 |
| 2019 | $4,124 | $28,900 | $5,720 | $23,180 |
| 2018 | $4,066 | $28,900 | $5,720 | $23,180 |
| 2017 | $4,052 | $28,900 | $5,720 | $23,180 |
| 2016 | $997 | $28,900 | $5,720 | $23,180 |
| 2015 | $853 | $28,900 | $5,720 | $23,180 |
| 2014 | $853 | $28,900 | $5,720 | $23,180 |
Seller's Agent in 2025
Michele Haschak
BHHS Preferred Realty
(814) 270-7315
257 Total Sales
T
Buyer's Agent in 2025
Tisha Phillips
REALTY ONE GROUP LANDMARK
(814) 418-4414
33 Total Sales
Source: West Penn Multi-List
MLS Number: 1700033
APN: 066-033747
Disclaimer: Certain information contained herein is derived from information provided by parties other than Homes.com. All information provided is deemed reliable, but is not guaranteed to be accurate and should be independently verified.
IDX information is provided exclusively for personal, non-commercial use, and may not be used for any purpose other than to identify prospective properties consumers may be interested in purchasing.
Information is deemed reliable but not guaranteed.
Ask me questions while you tour the home.