
Jennifer Sparacino
FLORIDA EXECUTIVE REALTY 2
(813) 688-0076
111 Total Sales
5 in Ruskin
$262K - $468K Price Range

Estimated Value: $288,000 - $324,000
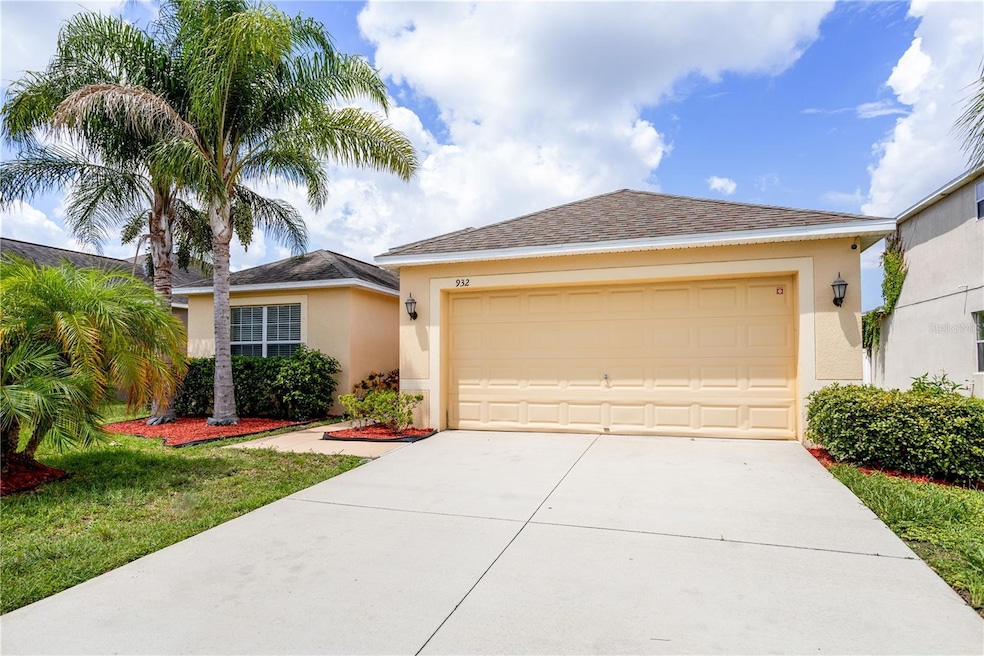
One or more photo(s) has been virtually staged. Welcome to this inviting 3-bedroom, 2-bathroom with bonus room which can be used as an extra bedroom or an office is nestled in the desirable Hawks Point community of Ruskin, Florida. As you enter, you'll be greeted by a fresh and modern interior featuring new carpet in the main living areas and elegant tile in the kitchen and bathrooms. The spacious kitchen boasts sleek stainless steel appliances and stunning granite countertops, creating a stylish and functional space for cooking and entertaining. The primary bedroom offers a private retreat with a generous walk-in closet and a luxurious en-suite bathroom that includes both a relaxing bathtub and a separate shower. The thoughtful design and high-quality finishes extend throughout the home, enhancing your comfort and convenience. Living in Hawks Point means enjoying an array of exceptional community amenities. Take advantage of multiple sparkling swimming pools, a contemporary clubhouse perfect for gatherings, and a gym. Families and pet lovers will appreciate the community’s dog parks and playgrounds, providing ample opportunities for outdoor fun and socializing. Experience the ideal blend of comfort, style, and community living in this wonderful home.
Last Agent to Sell the Property
EXP REALTY LLC Brokerage Phone: 727-410-7482 License #3314181 Listed on: 08/17/2024
We collect this data history from publicly available records. To have your information removed, we recommend requesting removal directly through your county’s website.
Jennifer Sparacino
FLORIDA EXECUTIVE REALTY 2
(813) 688-0076
111 Total Sales
5 in Ruskin
$262K - $468K Price Range
Jordan Ask
BLUE GECKO REALTY, LLC
(941) 231-6254
62 Total Sales
1 in Ruskin
$460,000 Price
Patricia Collins
ASSURANCE PROPERTY & REALTY SERVICES, INC.
(727) 349-5333
32 Total Sales
1 in Ruskin
$280,000 Price
Carmen Altamura
THE SEASIDE REAL ESTATE STORE
(727) 339-2691
29 Total Sales
1 in Ruskin
$557,000 Price
Simone Hollar
HOLLAR REAL ESTATE SERVICES
(656) 213-3946
15 Total Sales
1 in Ruskin
$305,000 Price
Richard Capps
FINE PROPERTIES
(941) 251-8697
89 Total Sales
1 in Ruskin
$720,000 Price
We collect this data history from publicly available records. To have your information removed, we recommend requesting removal directly through your county’s website.
| Date | Buyer | Sale Price | Title Company |
|---|---|---|---|
| $305,000 | Integrity Title & Guaranty | ||
| -- | Attorney | ||
| $204,100 | North American Title Company |
We collect this data history from publicly available records. To have your information removed, we recommend requesting removal directly through your county’s website.
| Date | Status | Borrower | Loan Amount |
|---|---|---|---|
| Open | $295,800 | ||
| Previous Owner | $200,392 |
We collect this data history from publicly available records. To have your information removed, we recommend requesting removal directly through your county’s website.
| Date | Event | Price | List to Sale | Price per Sq Ft |
|---|---|---|---|---|
| 02/21/2025 02/21/25 | Sold | $305,000 | -8.5% | $174 / Sq Ft |
| 01/29/2025 01/29/25 | Pending | -- | -- | -- |
| 01/27/2025 01/27/25 | Price Changed | $333,333 | -0.5% | $190 / Sq Ft |
| 12/10/2024 12/10/24 | For Sale | $335,000 | 0.0% | $191 / Sq Ft |
| 11/10/2024 11/10/24 | Pending | -- | -- | -- |
| 10/02/2024 10/02/24 | Price Changed | $335,000 | -2.6% | $191 / Sq Ft |
| 09/19/2024 09/19/24 | Price Changed | $344,000 | -0.3% | $196 / Sq Ft |
| 08/17/2024 08/17/24 | For Sale | $345,000 | 0.0% | $196 / Sq Ft |
| 11/13/2020 11/13/20 | Rented | $1,675 | 0.0% | -- |
| 10/20/2020 10/20/20 | For Rent | $1,675 | -- | -- |
We collect this data history from publicly available records. To have your information removed, we recommend requesting removal directly through your county’s website.
| Year | Tax Paid | Tax Assessment Tax Assessment Total Assessment is a certain percentage of the fair market value that is determined by local assessors to be the total taxable value of land and additions on the property. | Land | Improvement |
|---|---|---|---|---|
| 2025 | $4,550 | $178,441 | ||
| 2024 | $4,429 | $173,412 | ||
| 2023 | $4,429 | $168,361 | $0 | $0 |
| 2022 | $4,215 | $163,457 | $0 | $0 |
| 2021 | $4,179 | $158,696 | $0 | $0 |
| 2020 | $4,094 | $156,505 | $41,260 | $115,245 |
| 2019 | $4,213 | $164,717 | $0 | $0 |
| 2018 | $4,025 | $161,646 | $0 | $0 |
| 2017 | $3,937 | $158,321 | $0 | $0 |
| 2016 | $4,420 | $165,079 | $0 | $0 |
| 2015 | $1,832 | $119,473 | $0 | $0 |
| 2014 | $123 | $6,285 | $0 | $0 |
Seller's Agent in 2025
Gregory Steiniger
EXP REALTY LLC
(727) 410-7482
70 Total Sales
N
Buyer's Agent in 2025
Neil Biswas
FLORIDA REAL ESTATE PARTNERS
(727) 495-3389
25 Total Sales
E
Seller's Agent in 2020
Elane Brown
DIRECT BUY REALTY
(813) 544-7292
M
Seller Co-Listing Agent in 2020
Mark Seybold
EVERNEST
(813) 326-1405
Source: Stellar MLS
MLS Number: U8254008
APN: U-03-32-19-9VU-000000-00134.0
Disclaimer: Certain information contained herein is derived from information provided by parties other than Homes.com. All information provided is deemed reliable, but is not guaranteed to be accurate and should be independently verified.
All data is obtained from various sources and may not have been verified by broker or MLS GRID. Supplied Open House Information is subject to change without notice. All information should be independently reviewed and verified for accuracy. Properties may or may not be listed by the office/agent presenting the information. Some IDX listings have been excluded from this website. IDX information is provided exclusively for personal, non-commercial use, and may not be used for any purpose other than to identify prospective properties consumers may be interested in purchasing. Information is deemed reliable but not guaranteed.
Listings courtesy of Stellar MLS as distributed by MLS GRID.
Based on information submitted to the MLS GRID
Listing Information presented by local MLS brokerage: Ten-X - (888)-952-6393
Ask me questions while you tour the home.