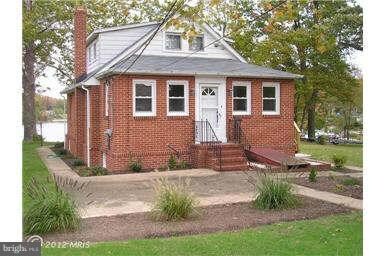
NOT LISTED FOR SALE

932 Pierpoint Dr Unit 2ND FLOOR Pasadena, MD 21122

Pasadena Area
1 Bed
1 Bath
450 Sq Ft
0.32 Acre Lot

Highlights

  • 70 Feet of Waterfront
  • Pier
  • Cape Cod Architecture
  • 1 Boat Dock
  • River View
  • 5-minute walk to Highpoint Park

About This Home

As of January 2014

SPECTACULAR VIEWS AND USE OF DEEP WATER PIER!! WATERFRONT 2ND FLOOR APARTMENT IN ALL-BRICK CAPE COD. VERY SMALL UNIT WITH PRIVATE, EXTERIOR STAIRWAY ENTRANCE. TENANT PAYS OWN ELECTRIC, 50/50 WATER BILL AND 1/3 OIL BILL. VACANT AND READY FOR IMMEDIATE OCCUPANCY BY RESPONSIBLE TENANT WITH GOOD CREDIT.

Last Agent to Rent the Property

Bruce Fink

(410) 255-3690 bafink@aol.com Douglas Realty, LLC Listed on: 11/21/2013

Douglas Realty, LLC

Last Renter's Agent

Bruce Fink

(410) 255-3690 bafink@aol.com Douglas Realty, LLC Listed on: 11/21/2013

Douglas Realty, LLC

Home Details

Home Type

  • Single Family

Year Built

  • Built in 1935

Lot Details

  • 70 Feet of Waterfront
  • Home fronts navigable water
  • Wooded Lot
  • Property is zoned R5

Parking

  • Off-Street Parking

Home Design

  • Cape Cod Architecture
  • Brick Exterior Construction

Interior Spaces

  • 450 Sq Ft Home
  • Property has 1 Level
  • Window Treatments
  • River Views

Kitchen

  • Eat-In Kitchen
  • Electric Oven or Range
  • Stove

Bedrooms and Bathrooms

  • 1 Bedroom
  • 1 Full Bathroom

Outdoor Features

  • Pier
  • Water Access
  • 1 Boat Dock
  • 1 Powered Boats Permitted
  • 1 Non-Powered Boats Permitted

Utilities

  • Window Unit Cooling System
  • Forced Air Heating System
  • Heating System Uses Oil
  • Oil Water Heater

Community Details

  • No Home Owners Association
  • High Point Subdivision

Listing and Financial Details

  • Residential Lease
  • Security Deposit $725
  • Tenant pays for gutter cleaning, insurance, light bulbs/filters/fuses/alarm care, exterior maintenance, minor interior maintenance, utilities - some, windows/screens
  • Rent includes grounds maintenance, parking
  • No Smoking Allowed
  • 12-Month Lease Term
  • Available 11/22/13
  • $30 Application Fee
  • Assessor Parcel Number 020338801310600

Home Details

Home Type

Single Family

Year Built

Built in 1935

Lot Details

0.32 Acres

Rental Info

  • Date Available: 2013-11-22
  • Application Fee: 30.00
  • Lease Term: 12 Months
  • Pets Allowed: No
  • Rent Includes: Grounds Maintenance, Parking
  • Security Deposit: 725.00
  • Smoking Allowed Yn: No
  • Tenant Pays: Gutter Cleaning, Insurance, Light Bulbs/Filters/Fuses/Alarm Care, Exterior Maintenance, Minor Interior Maintenance, Utilities - Some, Windows/Screens
  • Vacation Rental: No
  • Max Lease in Months: 12
  • Min Lease in Months: 12

Listing Details

  • Property Type: Residential Lease
  • Structure Type: Detached
  • Architectural Style: Cape Cod
  • New Construction: No
  • Story List: Lower 1, Lower 2, Main, Upper 1, Upper 2
  • Year Built: 1935
  • Special Features: None
  • Property Sub Type: Detached

Interior Features

  • Appliances: Oven/Range - Electric, Refrigerator, Stove
  • Interior Amenities: Kitchen - Eat-In, Window Treatments
  • Fireplace: No
  • Entry Location: Floors 2-5
  • Levels Count: 1
  • Basement: No
  • Living Area Units: Square Feet
  • Total Sq Ft: 450
  • Living Area Sq Ft: 450
  • Price Per Sq Ft: 1.61
  • Above Grade Finished Sq Ft: 450
  • Above Grade Finished Area Units: Square Feet

Beds/Baths

  • Bedrooms: 1
  • Total Bathrooms: 1
  • Full Bathrooms: 1
  • Upper Level Bathrooms: 1.00

Exterior Features

  • Other Structures: Above Grade
  • Construction Materials: Brick
  • Dock Type: Pier (Perpendicular)
  • Construction Completed: No
  • View: Water, River
  • Water Access: Yes
  • Water Body Name: STONY CREEK
  • Waterfront: Yes
  • Water Oriented: Yes
  • Pool: No Pool
  • Water View: Yes
  • Water Frontage In Feet: 70

Garage/Parking

  • Garage: No
  • Type Of Parking: Off Street

Utilities

  • Central Air Conditioning: No
  • Cooling Fuel: Electric
  • Cooling Type: Window Unit(s)
  • Heating Fuel: Oil
  • Heating Type: Forced Air
  • Heating: Yes
  • Hot Water: Oil
  • Sewer/Septic System: Public Sewer
  • Water Source: Public

Condo/Co-op/Association

  • Condo Co-Op Association: No
  • Condo Co-Op Fee Frequency: Unknown
  • HOA: No

Lot Info

  • Lot Features: Trees/Wooded
  • Zoning: R5

Multi Family

  • Dock Slip Conveyance: None Available

Tax Info

  • Assessor Parcel Number: 020338801310600
Create a Home Valuation Report for This Property
The Home Valuation Report is an in-depth analysis detailing your home's value as well as a comparison with similar homes in the area

Property History

We collect this data history from publicly available records. To have your information removed, we recommend requesting removal directly through your county’s website.

Date Event Price List to Sale Price per Sq Ft
01/16/2014 01/16/14 Rented $675 -6.9% --
01/15/2014 01/15/14 Under Contract -- -- --
11/21/2013 11/21/13 For Rent $725 +3.6% --
10/15/2012 10/15/12 Rented $700 0.0% --
10/15/2012 10/15/12 Under Contract -- -- --
06/07/2012 06/07/12 For Rent $700 -- --
Source: Bright MLS

Agents Affiliated with this Home

  • Section Image
See All Agents

Map

Source: Bright MLS

MLS Number: 1003773924

Bright MLS
Your Personal Tour Guide

Ask me questions while you tour the home.