NOT LISTED FOR SALE

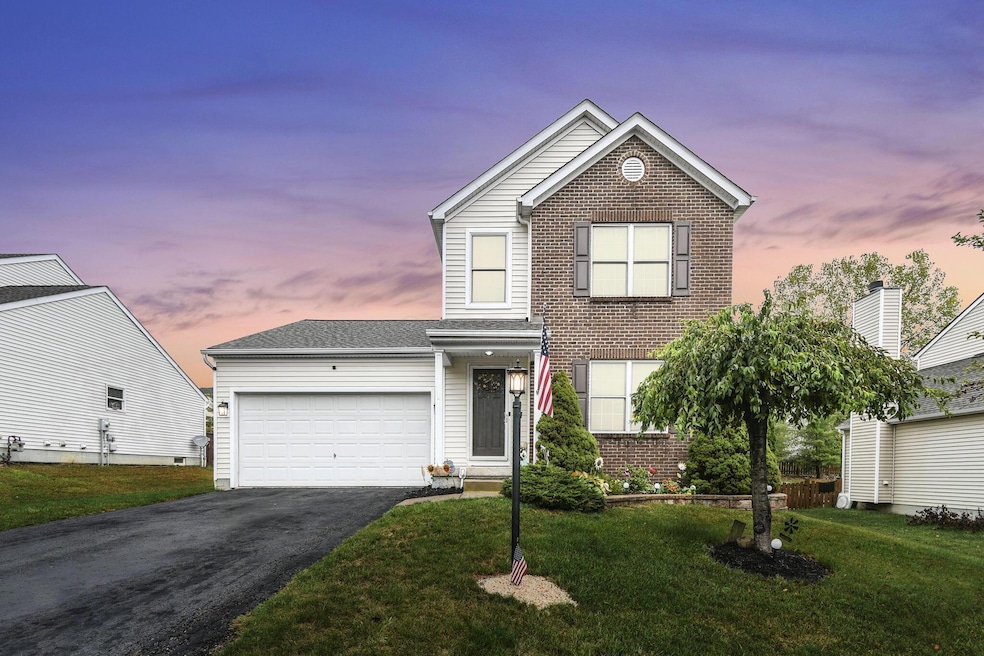
932 Poppleton Place N Pataskala, OH 43062

Harrison Neighborhood

Estimated Value: $364,000 - $393,000

3 Beds
2.5 Baths
2,027 Sq Ft
$186/Sq Ft Est. Value

Sale Details

Date Sold: October 28, 2025

Last sale price $366,550 $181 Per Sq Ft

Est. 3% increase in value since last sale

Current estimated payment $2,462 / mo

Highlights

  • Deck
  • Great Room
  • 2 Car Attached Garage
  • Vaulted Ceiling
  • Fenced Yard
  • Patio

About This Home

As of October 2025

OPEN HOUSE Cancelled, Seller accepted an offer*
Welcome to this beautifully maintained and dream home located in Pataskala with a short commute to Columbus! This desirable 3 bedroom, 2-1/2 half bath, 2 story home boast an open entry level floor plan! Gorgeous kitchen, Formal living room and first floor laundry. Spacious Family room. Partially finished basement perfect for a potential 4th bedroom or rec room!
Upstairs you will find immaculate bedrooms including vaulted ceilings, walk in closet in the primary!
Outside has a new composite-built deck in 2024, new patio 2022 and fenced in yard perfect for hosting! Other updates include New roof 2024, Brand new water heater 2025, New AC and Furnace 2020! Schedule your showing today before it's gone! 932 Poppleton has everything you have been looking for with your new dream home!

Last Agent to Sell the Property

Cammie Ratliff

e-Merge Real Estate License #2018005154 Listed on: 10/02/2025

e-Merge Real Estate

Last Buyer's Agent

Kimberly Keith

Coldwell Banker Realty License #2005016479

Coldwell Banker Realty
Create a Home Valuation Report for This Property
The Home Valuation Report is an in-depth analysis detailing your home's value as well as a comparison with similar homes in the area

Home Details

Home Type

  • Single Family

Est. Annual Taxes

  • $4,530

Year Built

  • Built in 2004

Lot Details

  • 9,583 Sq Ft Lot
  • Fenced Yard

HOA Fees

  • $17 Monthly HOA Fees

Parking

  • 2 Car Attached Garage
  • Off-Street Parking: 2

Home Design

  • Brick Exterior Construction
  • Block Foundation
  • Vinyl Siding

Interior Spaces

  • 2,027 Sq Ft Home
  • 2-Story Property
  • Vaulted Ceiling
  • Insulated Windows
  • Great Room

Kitchen

  • Electric Range
  • Microwave
  • Dishwasher

Flooring

  • Carpet
  • Vinyl

Bedrooms and Bathrooms

  • 3 Bedrooms

Laundry

  • Laundry Room
  • Laundry on main level

Basement

  • Partial Basement
  • Recreation or Family Area in Basement

Outdoor Features

  • Deck
  • Patio
  • Shed
  • Storage Shed

Utilities

  • Forced Air Heating and Cooling System
  • Heating System Uses Gas

Community Details

  • Association Phone (877) 405-1089
  • Omni HOA

Listing and Financial Details

  • Assessor Parcel Number 064-068322-00.135

Home Details

Home Type

Single Family

Est. Annual Taxes

$4,530

Year Built

Built in 2004

Lot Details

9,583 Sq Ft Lot

HOA Fees

$17 per month

Parking

2

Listing Details

  • Type: Residential
  • Accessible Features: No
  • Year Built: 2004
  • Tax Year: 2024
  • Property Sub-Type: Single Family Residence
  • Reso Fencing: Fenced
  • Lot Size Acres: 0.22
  • Co List Office Phone: 614-678-5505
  • MLS Status: Closed
  • Subdivision Name: Hazelwood
  • ResoBuildingAreaSource: Realist
  • Unit Levels: Two
  • New Construction: No
  • Reso Window Features: Insulated All
  • Location Property Info List PriceSqFt: 218.43
  • Remarks Misc Hot Sheet Comments: new
  • Sewer:Public Sewer: Yes
  • Basement Basement YN2: Yes
  • Rooms:Living Room: Yes
  • Air Conditioning Central: Yes
  • Interior Flooring Carpet: Yes
  • Interior Amenities Microwave: Yes
  • Rooms Rec RmBsmt: Yes
  • Foundation:Block: Yes
  • Water Source Public Water Source: Yes
  • Interior Flooring Vinyl: Yes
  • Exterior Vinyl Siding: Yes
  • Windows Insulated All: Yes
  • Interior Amenities Dishwasher: Yes
  • Interior Amenities Electric Range: Yes
  • Exterior Brick: Yes
  • Rooms 1st Flr Laundry: Yes
  • Accessory Dwelling Unit Existing Accessory Dwelling Unit: No
  • Levels Two2: Yes
  • Fencing Fenced Yard: Yes
  • Other Structures Storage Shed: Yes
  • Common Walls No Common Walls: Yes
  • Remarks Misc userdefined79: OPEN HOUSE Cancelled, Seller accepted an offer* Welcome to this beautifully maintained and dream home located in Pataskala with a short commute to Columbus! This desirable 3 bedroom, 2-1/2 half bath, 2 story home boast an open entry level floor plan! Gorgeous kitchen, Formal living room and first floor laundry. Spacious Family room. Partially finished basement perfect for a potential 4th bedroom or rec room! Upstairs you will find immaculate bedrooms including vaulted ceilings, walk in closet in the primary! Outside has a new composite-built deck in 2024, new patio 2022 and fenced in yard perfect for hosting! Other updates include New roof 2024, Brand new water heater 2025, New AC and Furnace 2020! Schedule your showing today before it's gone! 932 Poppleton has everything you have been looking for with your new dream home!
  • Special Features: None
  • Property Sub Type: Detached

Interior Features

  • Upstairs Bedrooms: 3
  • Upstairs 1 Full Bathrooms: 2
  • Entry Level Half Bathrooms: 1
  • Basement: Partial
  • Entry Level Eating Space: 1
  • Entry Level Family Room: 1
  • Entry Level Living Room: 1
  • Recreation Room (Downstairs 1): 1
  • Utility Space (Downstairs 1): 1
  • Basement YN: Yes
  • Full Bathrooms: 2
  • Half Bathrooms: 1
  • Total Bedrooms: 3
  • Flooring: Carpet, Vinyl
  • General Property Info Baths FH: 2.1
  • Other Rooms:Great Room: Yes
  • Basement Description:Partial: Yes

Exterior Features

  • Common Walls: No Common Walls
  • Foundation Details: Block
  • Other Structures: Shed(s)
  • Patio And Porch Features: Patio, Deck
  • Patio and Porch Features Patio: Yes
  • Patio and Porch Features Deck: Yes

Garage/Parking

  • Attached Garage: Yes
  • Garage Spaces: 2.0
  • Attached Garage: Yes
  • Parking Features: Attached Garage
  • Parking Features Attached Garage: Yes
  • General Property Info Off Street Parking Spaces: 2.0

Utilities

  • Sewer: Public Sewer
  • Heating: Forced Air
  • Cooling: Central Air
  • Cooling Y N: Yes
  • HeatingYN: Yes
  • Water Source: Public
  • Heating:Forced Air: Yes
  • Heating:Gas2: Yes

Condo/Co-op/Association

  • Contact Name: Omni
  • Association Fee: 200.0
  • Association Fee Frequency: Annually
  • Phone: 877-405-1089
  • Association: Yes

Schools

  • Junior High Dist: SOUTHWEST LICKING LSD 4510 LIC CO.

Lot Info

  • Parcel Number: 064-068322-00.135
  • Lot Size Sq Ft: 9583.2

Tax Info

  • Tax Annual Amount: 4530.0

Home Values in the Area

Source: Public Records

Average Home Value in this Area


Source: Public Records

Agents Specializing in Harrison, OH

See All Agents

Property History

We collect this data history from publicly available records. To have your information removed, we recommend requesting removal directly through your county’s website.

Date Event Price List to Sale Price per Sq Ft
10/28/2025 10/28/25 Sold $366,550 +0.4% $181 / Sq Ft
10/02/2025 10/02/25 For Sale $365,000 -- $180 / Sq Ft
Source: Columbus and Central Ohio Regional MLS

Agents Affiliated with this Home

  • Section Image
  • Section Image
See All Agents

Map

Source: Columbus and Central Ohio Regional MLS

MLS Number: 225036744

Columbus and Central Ohio Regional MLS

APN: 064-068322-00.135

Your Personal Tour Guide

Ask me questions while you tour the home.