
Stephanie Newcomb
Morgan Francis Realty
(484) 978-9380
46 Total Sales
1 in East End South
$120,000 Price
Estimated Value: $257,000 - $284,214
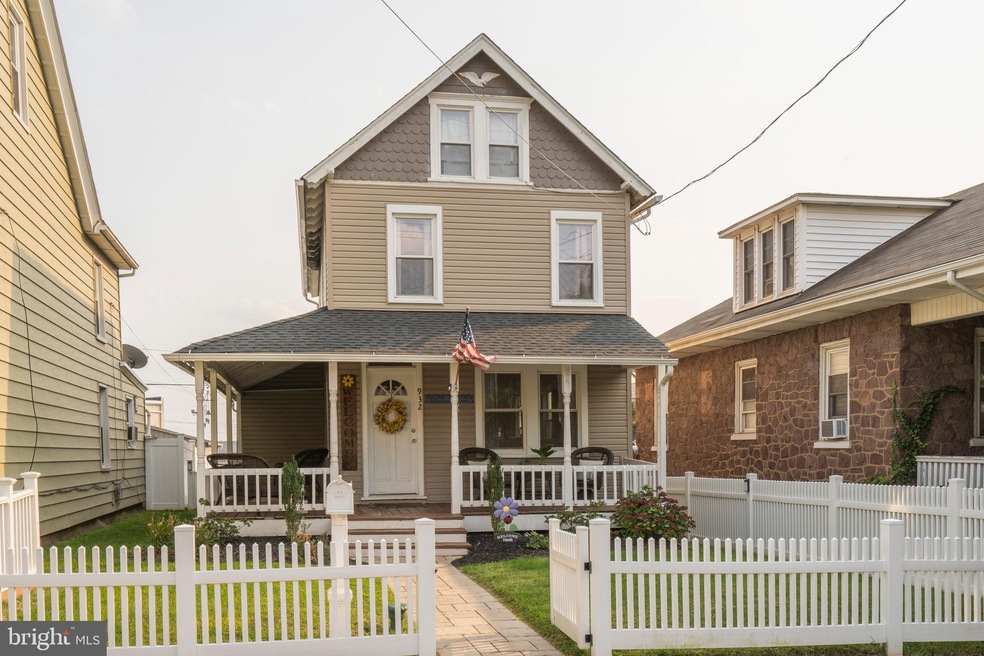
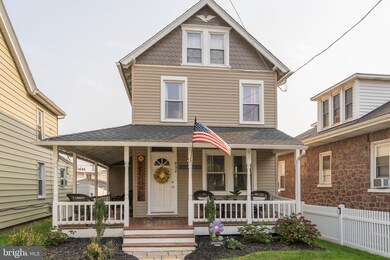
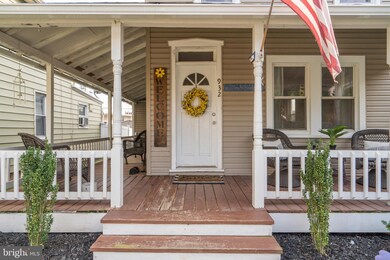
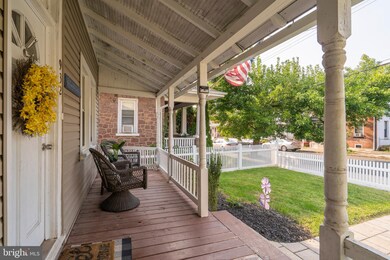
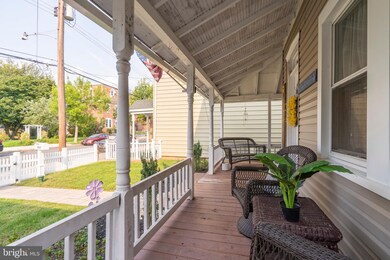
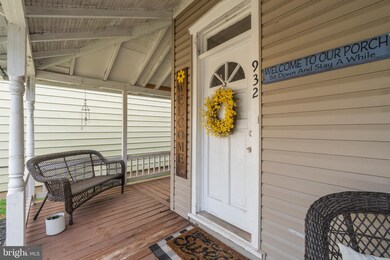
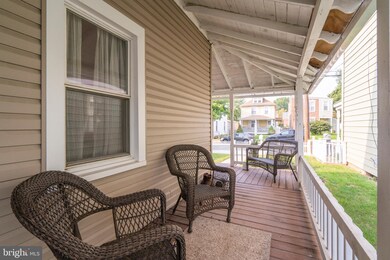
**Property is back on the market due to the Buyer's financing falling through.**Welcome to 932 Queen St, a gorgeous completely renovated 3 bedroom 1.5 bathroom colonial home located in Pottstown Boro! Walk up the paver path to be greeted by the charming wraparound front porch! Step inside and immediately fall in love with the updates that flow throughout the home. Beautiful hardwood floors catch the eye and span across the main level. The living room is bright and open with many windows that allow plenty of natural light in. Continuing on to the dining room, open to the kitchen, offering charming built-ins and plenty of seating; perfect for entertaining and holiday gatherings! The beautiful updated kitchen features stainless steel appliances, gas cooking, white cabinetry, granite countertops, and stylish mosaic tile backsplash complimenting this space. Off the kitchen is an expansive cedar deck with a view of the grassy flat yard, the perfect place for those summer bbqs; a true extension to your home! Back inside, a conveniently located main floor laundry area and mudroom and a powder room complete the main level. Upstairs, the primary bedroom is to the left and down the hall is a second bedroom and the wonderfully updated hall bathroom with a shower tub combination, stylish tile and neutral fixtures with vanity for storage. Make your way to the 3rd floor for endless options: a loft bedroom, office, studio space or bonus/playroom! The unfinished basement offers plenty of storage! This home is complete with two parking spots in the back as you walk through the gate of the backyard fence. All this, plus, new roof installed 2018, new gutters and downspouts (2018), heating and A/C system, plumbing, electrical (all 2017) + Vinyl siding and replacement windows keep the home energy efficient and provide ease of maintenance. 932 Queen St is conveniently located near the Schuylkill River Trail, shopping, a wide variety of restaurants, Pottstown schools, and easy access to major roadways Rt 100 & 422. Do not miss the opportunity to own this wonderfully updated turn-key home in a great neighborhood!
Last Agent to Sell the Property
(610) 647-8300 klrw894@kw.com Keller Williams Realty Devon-Wayne License #RS333756 Listed on: 09/17/2021
Last Buyer's Agent
(610) 363-4300 klrw331@kw.com Keller Williams Real Estate -Exton License #RS347723
We collect this data history from publicly available records. To have your information removed, we recommend requesting removal directly through your county’s website.
Stephanie Newcomb
Morgan Francis Realty
(484) 978-9380
46 Total Sales
1 in East End South
$120,000 Price
Frank Blumenthal
Keller Williams Real Estate Tri-County
(267) 481-8949
121 Total Sales
1 in East End South
$180,000 Price
Janique Craig
Keller Williams Real Estate-Doylestown
(267) 708-6860
127 Total Sales
1 in East End South
$132,500 Price
Mary Sugita
Realty One Group Exclusive
(484) 878-4198
86 Total Sales
3 in East End South
$209K - $265K Price Range
Meghan Chorin
Compass RE
(610) 998-3578
341 Total Sales
1 in East End South
$209,000 Price
Allison Whittaker
Berkshire Hathaway HomeServices Homesale Realty
(717) 467-4997
57 Total Sales
1 in East End South
$155,000 Price
We collect this data history from publicly available records. To have your information removed, we recommend requesting removal directly through your county’s website.
| Date | Buyer | Sale Price | Title Company |
|---|---|---|---|
| $213,000 | None Listed On Document | ||
| $133,000 | None Available | ||
| $50,000 | None Available | ||
| -- | None Available | ||
| -- | None Available | ||
| -- | None Available | ||
| $1,568 | None Available | ||
| $134,900 | None Available | ||
| $75,000 | None Available | ||
| $77,900 | -- | ||
| $1,280 | -- | ||
| -- | -- |
We collect this data history from publicly available records. To have your information removed, we recommend requesting removal directly through your county’s website.
| Date | Status | Borrower | Loan Amount |
|---|---|---|---|
| Previous Owner | $209,142 | ||
| Previous Owner | $135,859 | ||
| Previous Owner | $133,841 |
We collect this data history from publicly available records. To have your information removed, we recommend requesting removal directly through your county’s website.
| Date | Event | Price | List to Sale | Price per Sq Ft | Prior Sale |
|---|---|---|---|---|---|
| 11/17/2021 11/17/21 | Sold | $213,000 | -0.9% | $164 / Sq Ft | |
| 10/13/2021 10/13/21 | For Sale | $215,000 | 0.0% | $166 / Sq Ft | |
| 09/19/2021 09/19/21 | Pending | -- | -- | -- | |
| 09/17/2021 09/17/21 | For Sale | $215,000 | +72.0% | $166 / Sq Ft | |
| 08/31/2017 08/31/17 | Sold | $125,000 | 0.0% | $97 / Sq Ft | View Prior Sale |
| 07/18/2017 07/18/17 | Pending | -- | -- | -- | |
| 07/12/2017 07/12/17 | For Sale | $125,000 | +150.0% | $97 / Sq Ft | |
| 03/16/2017 03/16/17 | Sold | $50,000 | 0.0% | $39 / Sq Ft | View Prior Sale |
| 02/08/2017 02/08/17 | Off Market | $50,000 | -- | -- | |
| 02/07/2017 02/07/17 | Pending | -- | -- | -- | |
| 01/19/2017 01/19/17 | For Sale | $43,000 | -- | $33 / Sq Ft |
We collect this data history from publicly available records. To have your information removed, we recommend requesting removal directly through your county’s website.
| Year | Tax Paid | Tax Assessment Tax Assessment Total Assessment is a certain percentage of the fair market value that is determined by local assessors to be the total taxable value of land and additions on the property. | Land | Improvement |
|---|---|---|---|---|
| 2026 | $4,279 | $65,380 | ||
| 2025 | $4,012 | $65,380 | $32,370 | $33,010 |
| 2024 | $4,012 | $65,380 | $32,370 | $33,010 |
| 2023 | $3,958 | $65,380 | $32,370 | $33,010 |
| 2022 | $3,937 | $65,380 | $32,370 | $33,010 |
| 2021 | $3,892 | $65,380 | $32,370 | $33,010 |
| 2020 | $3,824 | $65,380 | $32,370 | $33,010 |
| 2019 | $3,736 | $65,380 | $32,370 | $33,010 |
| 2018 | $2,265 | $65,380 | $32,370 | $33,010 |
| 2017 | $3,494 | $65,380 | $32,370 | $33,010 |
| 2016 | $3,468 | $65,380 | $32,370 | $33,010 |
| 2015 | $3,446 | $65,380 | $32,370 | $33,010 |
| 2014 | $3,446 | $65,380 | $32,370 | $33,010 |
Seller's Agent in 2021
Kelsey Snyder
Keller Williams Realty Devon-Wayne
(610) 621-6325
1 in this area
47 Total Sales
Seller Co-Listing Agent in 2021
Ben Hardy
Compass RE
(610) 420-8115
1 in this area
126 Total Sales
Buyer's Agent in 2021
Ryan Mahaney
Keller Williams Real Estate -Exton
(321) 544-8610
1 in this area
17 Total Sales
Seller's Agent in 2017
Liesel Tarquini
Styer Real Estate
(484) 241-8964
3 in this area
78 Total Sales
Seller's Agent in 2017
Jim Hornberger
RE/MAX
(610) 476-4547
24 Total Sales
Buyer's Agent in 2017
Gary Pace
Herb Real Estate, Inc.
(484) 300-5896
2 in this area
43 Total Sales
Source: Bright MLS
MLS Number: PAMC2011506
APN: 16-00-23212-001
Disclaimer: Certain information contained herein is derived from information provided by parties other than Homes.com. All information provided is deemed reliable, but is not guaranteed to be accurate and should be independently verified.
The data relating to real estate for sale on this website appears in part through the BRIGHT Internet Data Exchange program, a voluntary cooperative exchange of property listing data between licensed real estate brokerage firms, and is provided by BRIGHT through a licensing agreement.
Listing information is from various brokers who participate in the Bright MLS IDX program and not all listings may be visible on the site.
The property information being provided on or through the website is for the personal, non-commercial use of consumers and such information may not be used for any purpose other than to identify prospective properties consumers may be interested in purchasing.
Some properties which appear for sale on the website may no longer be available because they are for instance, under contract, sold or are no longer being offered for sale.
Property information displayed is deemed reliable but is not guaranteed.
Copyright 2026 Bright MLS, Inc.
Ask me questions while you tour the home.