
Shalani Colon
Realty One Group Alliance
(484) 878-5806
56 Total Sales
4 in Wyomissing
$170K - $463K Price Range

Estimated Value: $250,106
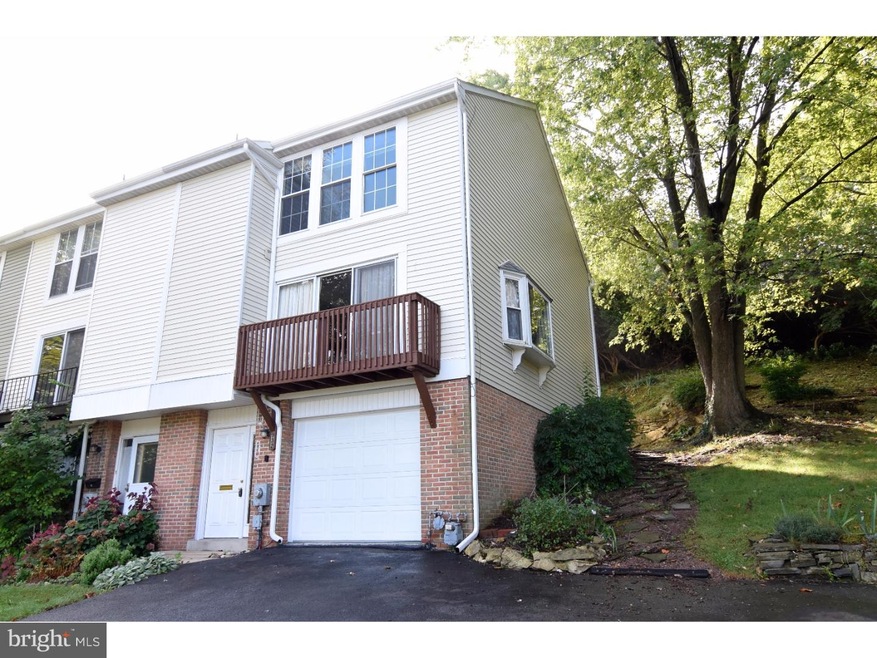
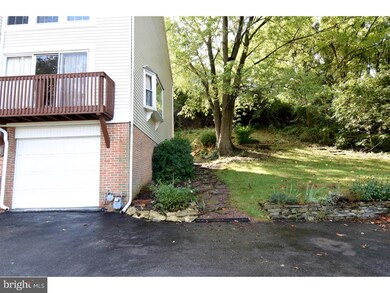
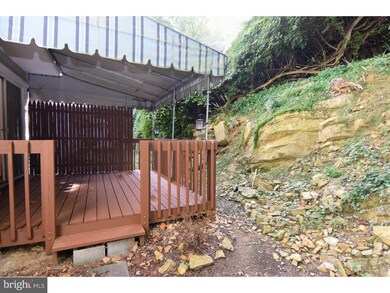
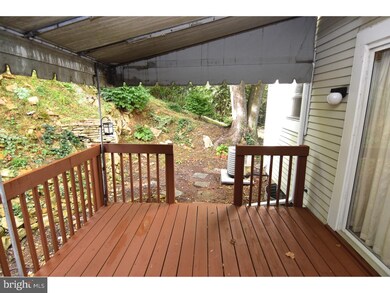
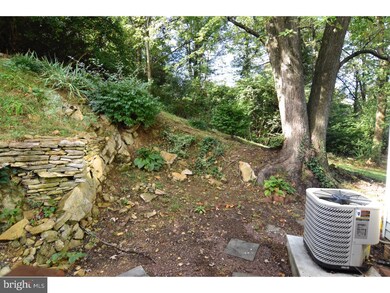
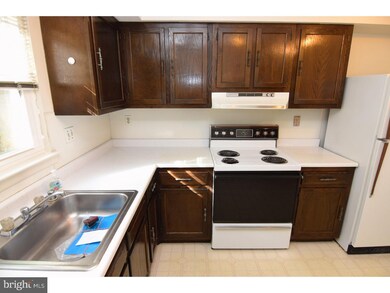
Stunning 3 bed 2 bath end Townhouse located in Summit Chase with attached garage and off street parking. This immaculate home has maintained in excellent condition. Recent improvements include new roof siding and gutters, newer gas heater and central AC system and a newer hot water heater. The interior has just been freshly painted in neutral tones and the carpet throughout is brand new. This 2 story home offers spacious kitchen, formal dining room, large living room that is perfect for family gatherings and entertaining and 3 nicely sized bedrooms with plenty of closets. The laundry area is conveniently located on the second floor. To the rear of the home is the freshly painted deck that includes an overhead awning making it the perfect place to kick back and relax. This home is ideally located as you enter the community and includes a spacious and private side and rear yard. Seller is offering a (1) AHS home warranty with an acceptable offer.
Last Agent to Sell the Property
(610) 670-2770 info@goberkscounty.com RE/MAX Of Reading License #RS141675A Listed on: 09/28/2016
Co-Listed By
(610) 670-2770 info@goberkscounty.com RE/MAX Of Reading License #RS135400A
Last Buyer's Agent
(717) 738-9986 mfox@homesale.com Berkshire Hathaway HomeServices Homesale Realty License #RM046435E
We collect this data history from publicly available records. To have your information removed, we recommend requesting removal directly through your county’s website.
Shalani Colon
Realty One Group Alliance
(484) 878-5806
56 Total Sales
4 in Wyomissing
$170K - $463K Price Range
Mary Sugita
Realty One Group Exclusive
(484) 878-4198
86 Total Sales
1 in Wyomissing
$299,900 Price
Jeff Dieffenbach
RE/MAX Evolved
(484) 755-6146
148 Total Sales
1 in Wyomissing
$585,000 Price
Sheldon Zimmerman
Peak Asset Realty
(223) 216-2011
216 Total Sales
2 in Wyomissing
$285K - $450K Price Range
Jerry Buffa
Coldwell Banker Realty
(484) 878-3654
150 Total Sales
9 in Wyomissing
$135K - $395K Price Range
Erica Fair
Iron Valley Real Estate of Berks
(484) 388-4814
157 Total Sales
6 in Wyomissing
$135K - $500K Price Range
We collect this data history from publicly available records. To have your information removed, we recommend requesting removal directly through your county’s website.
| Date | Buyer | Sale Price | Title Company |
|---|---|---|---|
| $109,900 | None Available |
We collect this data history from publicly available records. To have your information removed, we recommend requesting removal directly through your county’s website.
| Date | Status | Borrower | Loan Amount |
|---|---|---|---|
| Open | $107,908 |
We collect this data history from publicly available records. To have your information removed, we recommend requesting removal directly through your county’s website.
| Date | Event | Price | List to Sale | Price per Sq Ft |
|---|---|---|---|---|
| 12/19/2016 12/19/16 | Sold | $109,900 | 0.0% | $83 / Sq Ft |
| 10/25/2016 10/25/16 | Pending | -- | -- | -- |
| 10/21/2016 10/21/16 | Price Changed | $109,900 | -3.5% | $83 / Sq Ft |
| 09/28/2016 09/28/16 | For Sale | $113,900 | -- | $86 / Sq Ft |
We collect this data history from publicly available records. To have your information removed, we recommend requesting removal directly through your county’s website.
| Year | Tax Paid | Tax Assessment Tax Assessment Total Assessment is a certain percentage of the fair market value that is determined by local assessors to be the total taxable value of land and additions on the property. | Land | Improvement |
|---|---|---|---|---|
| 2026 | $2,064 | $73,100 | $23,900 | $49,200 |
| 2025 | $1,984 | $73,100 | $23,900 | $49,200 |
| 2024 | $3,246 | $73,100 | $23,900 | $49,200 |
| 2023 | $3,196 | $73,100 | $23,900 | $49,200 |
| 2022 | $3,196 | $73,100 | $23,900 | $49,200 |
| 2021 | $3,196 | $73,100 | $23,900 | $49,200 |
| 2020 | $3,163 | $73,100 | $23,900 | $49,200 |
| 2019 | $3,163 | $73,100 | $23,900 | $49,200 |
| 2018 | $3,163 | $73,100 | $23,900 | $49,200 |
| 2017 | $3,143 | $73,100 | $23,900 | $49,200 |
| 2016 | $1,795 | $73,100 | $23,900 | $49,200 |
| 2015 | $1,795 | $73,100 | $23,900 | $49,200 |
| 2014 | $1,652 | $73,100 | $23,900 | $49,200 |
Seller's Agent in 2016
Mark Werner
RE/MAX of Reading
(610) 334-9469
116 Total Sales
Seller Co-Listing Agent in 2016
Scott Walley
RE/MAX of Reading
(610) 223-3944
106 Total Sales
Buyer's Agent in 2016
Gil Ochs
Berkshire Hathaway HomeServices Homesale Realty
(717) 587-2939
49 Total Sales
Source: Bright MLS
MLS Number: 1003329633
APN: 18-5306-39-26-6321
Disclaimer: Certain information contained herein is derived from information provided by parties other than Homes.com. All information provided is deemed reliable, but is not guaranteed to be accurate and should be independently verified.
The data relating to real estate for sale on this website appears in part through the BRIGHT Internet Data Exchange program, a voluntary cooperative exchange of property listing data between licensed real estate brokerage firms, and is provided by BRIGHT through a licensing agreement.
Listing information is from various brokers who participate in the Bright MLS IDX program and not all listings may be visible on the site.
The property information being provided on or through the website is for the personal, non-commercial use of consumers and such information may not be used for any purpose other than to identify prospective properties consumers may be interested in purchasing.
Some properties which appear for sale on the website may no longer be available because they are for instance, under contract, sold or are no longer being offered for sale.
Property information displayed is deemed reliable but is not guaranteed.
Copyright 2026 Bright MLS, Inc.
Ask me questions while you tour the home.