
Patrick Pierce
Prime West Properties
(858) 223-9036
26 Total Sales
1 in Fletcher Hills
$789,586 Price

Estimated Value: $415,394
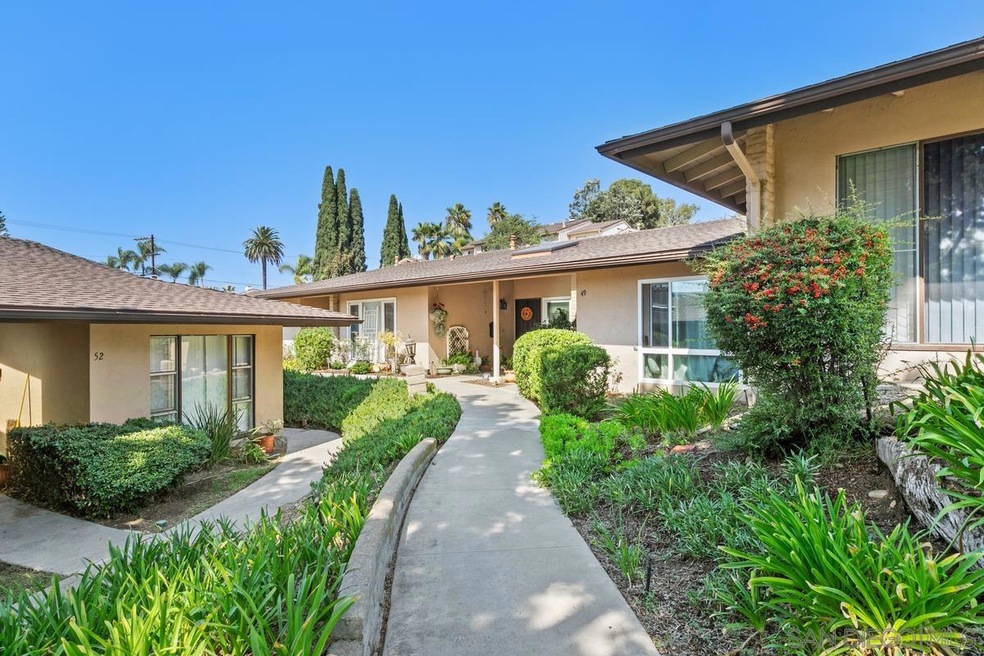
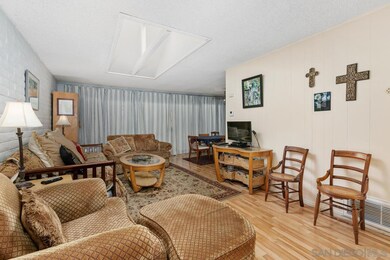
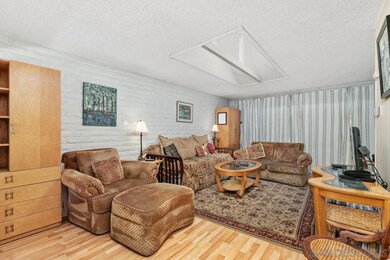
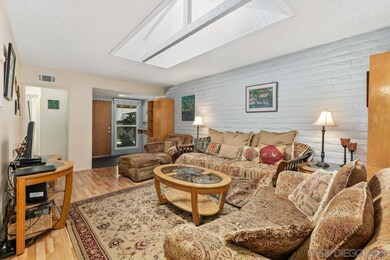
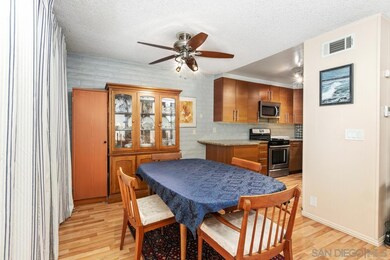
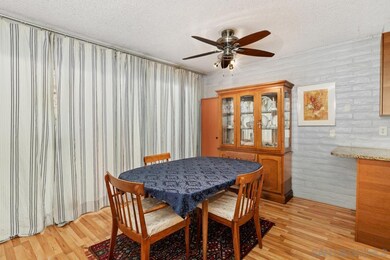
PERFECT LOCATION, centrally located to all, you will find this 1 bedroom, 1 bathroom home, which boasts a modern kitchen, spacious living room area, parklike setting and it's own 8.5'x20' private covered patio. No one behind you allows you to enjoy your own living space to the fullest. The walls between the unit are brick and this also keeps the noise to a minimum. New windows and front door installed in 2018. New gas furnace installed in December 2017. Stainless steel appliances convey! Gas oven/range, built in Microwave range hood, refrigerator, and new disposal in sink. HOA fee covers the 3 community pools, common area maintenance, beautiful landscaping throughout the complex, WATER, SEWER & TRASH all included! 1 assigned covered spot with storage AND 1 open space parking pass as well. Laundry facility just steps away and only $1.25 per wash/$1 per dryer load. This amazing home is perfect for the young couple or student, or those hoping to downsize. So close to dining, shopping, and all that you could ever want or need! SINGLE STORY, NO STEP! SINGLE LEVEL HOME~NO STAIRS -AWESOME! QUITE LOCATION, Centrally located to all you will ever need, you will find this 1 bedroom, 1 bathroom home, which boasts a modern kitchen, spacious living room area, parklike setting and it's own 8.5'x20' private covered patio. No one behind you allows you to enjoy your own living space to the fullest. The walls between the unit are brick and this also keeps the noise to a minimum. New windows and front door installed in 2018. New gas furnace installed in December 2017. Stainless steel appliances convey! Gas oven/range, built in Microwave range hood, refrigerator, and new disposal in sink. HOA fee covers the 3 community pools, common area maintenance, beautiful landscaping throughout the complex, WATER, SEWER & TRASH all included! 1 assigned covered spot with storage AND 1 open space parking pass as well. Laundry facility just steps away and only $1.25 per wash/$1 per dryer load. This amazing home is perfect for the young couple or student, or those hoping to downsize. So close to dining, shopping, and all that you could ever want or need! I can't wait for you to see this amazing home!
Last Agent to Sell the Property
Integrity R. E. & Home Loan License #01462183 Listed on: 10/13/2022
We collect this data history from publicly available records. To have your information removed, we recommend requesting removal directly through your county’s website.
Patrick Pierce
Prime West Properties
(858) 223-9036
26 Total Sales
1 in Fletcher Hills
$789,586 Price
Martin Montesano
RE/MAX City Real Estate
(619) 831-8598
19 Total Sales
1 in Fletcher Hills
$650,000 Price
Sam Powell
Regal Properties
(619) 383-2651
25 Total Sales
1 in Fletcher Hills
$1,060,000 Price
Jean Paul Schwarz
The Schwarz Group
(858) 352-7581
23 Total Sales
1 in Fletcher Hills
$640,000 Price
Kim Hawley
Compass
(858) 264-3573
67 Total Sales
2 in Fletcher Hills
$555K - $1.8M Price Range
Joe Gold
Coldwell Banker Realty
(858) 842-9187
24 Total Sales
1 in Fletcher Hills
$1,102,000 Price
We collect this data history from publicly available records. To have your information removed, we recommend requesting removal directly through your county’s website.
| Date | Buyer | Sale Price | Title Company |
|---|---|---|---|
| $385,500 | First American Title | ||
| Verkaaik Erik L | -- | None Available | |
| Verkaaik Erik L | -- | None Available | |
| Verkaaik Freya | $145,000 | Stewart Title Of Ca Inc | |
| Verkaaik Freya | -- | Stewart Title Of Ca Inc |
We collect this data history from publicly available records. To have your information removed, we recommend requesting removal directly through your county’s website.
| Date | Status | Borrower | Loan Amount |
|---|---|---|---|
| Previous Owner | $152,800 | ||
| Previous Owner | Verkaaik Freya | $142,373 | |
| Previous Owner | Palmer Rubin Aaron | $50,000 | |
| Previous Owner | Palmer Rubin Aaron | $187,000 |
We collect this data history from publicly available records. To have your information removed, we recommend requesting removal directly through your county’s website.
| Date | Event | Price | List to Sale | Price per Sq Ft |
|---|---|---|---|---|
| 10/28/2022 10/28/22 | Sold | $385,500 | -3.5% | $521 / Sq Ft |
| 10/15/2022 10/15/22 | Price Changed | $399,500 | +11.0% | $540 / Sq Ft |
| 10/14/2022 10/14/22 | Pending | -- | -- | -- |
| 10/13/2022 10/13/22 | For Sale | $360,000 | -- | $486 / Sq Ft |
We collect this data history from publicly available records. To have your information removed, we recommend requesting removal directly through your county’s website.
| Year | Tax Paid | Tax Assessment Tax Assessment Total Assessment is a certain percentage of the fair market value that is determined by local assessors to be the total taxable value of land and additions on the property. | Land | Improvement |
|---|---|---|---|---|
| 2026 | $4,829 | $409,093 | $268,026 | $141,067 |
| 2025 | $4,705 | $401,072 | $262,771 | $138,301 |
| 2024 | $4,705 | $393,209 | $257,619 | $135,590 |
| 2023 | $4,571 | $385,500 | $252,568 | $132,932 |
| 2022 | $1,897 | $164,209 | $107,585 | $56,624 |
| 2021 | $1,872 | $160,990 | $105,476 | $55,514 |
| 2020 | $1,814 | $159,340 | $104,395 | $54,945 |
| 2019 | $1,786 | $156,217 | $102,349 | $53,868 |
| 2018 | $1,751 | $153,155 | $100,343 | $52,812 |
| 2017 | $50 | $150,153 | $98,376 | $51,777 |
| 2016 | $1,668 | $147,210 | $96,448 | $50,762 |
| 2015 | $1,974 | $165,000 | $93,000 | $72,000 |
| 2014 | $1,973 | $165,000 | $93,000 | $72,000 |
Seller's Agent in 2022
Sharon Wittmayer
Integrity R. E. & Home Loan
(619) 889-4463
1 in this area
31 Total Sales
Buyer's Agent in 2022
Alli Urguby
Compass
(619) 400-9567
1 in this area
107 Total Sales
Buyer Co-Listing Agent in 2022
Mark Pattison
eXp Realty of Southern CA
(619) 777-9092
4 in this area
204 Total Sales
Buyer Co-Listing Agent in 2022
Stephen Koen
Omni Real Estate Ventures
(714) 305-8714
2 in this area
33 Total Sales
Source: San Diego MLS
MLS Number: 220025801
APN: 486-670-27-49
Disclaimer: Certain information contained herein is derived from information provided by parties other than Homes.com. All information provided is deemed reliable, but is not guaranteed to be accurate and should be independently verified.
This information is deemed reliable but not guaranteed. You should rely on this information only to decide whether or not to further investigate a particular property.
BEFORE MAKING ANY OTHER DECISION, YOU SHOULD PERSONALLY INVESTIGATE THE FACTS (e.g. square footage and lot size) with the assistance of an appropriate professional. You may use this information only to identify properties you may be interested in investigating further. All uses except for personal, noncommercial use in accordance with the foregoing purpose are prohibited. Redistribution or copying of this information, any photographs or video tours is strictly
prohibited. This information is derived from the Internet Data Exchange (IDX) service provided by San Diego MLS. Displayed property listings may be held by a brokerage firm other than the broker and/or agent responsible for this display. The information and any photographs and video tours and the compilation from which they are derived is protected by copyright. Compilation © 2026 San Diego MLS.
Ask me questions while you tour the home.