
Seller's Agent in 2024
Mike S Toth
REMAX By The Bay
(251) 604-9575
40 Total Sales
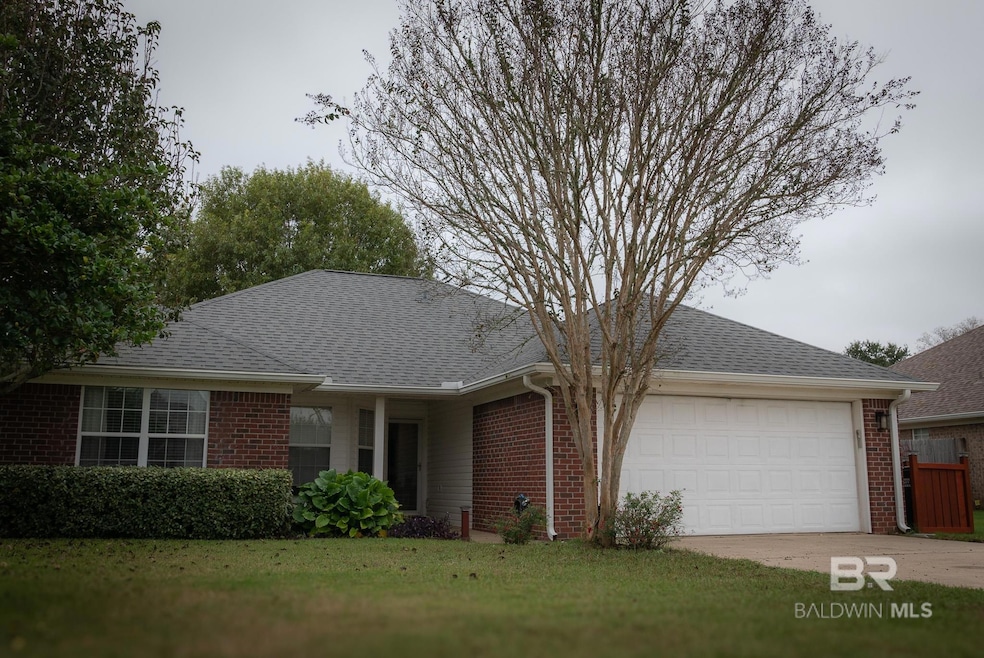
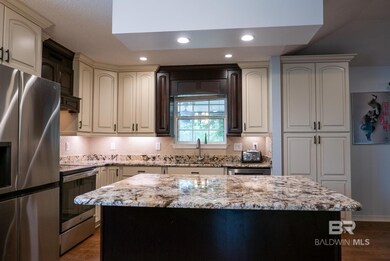
Estimated Value: $271,127
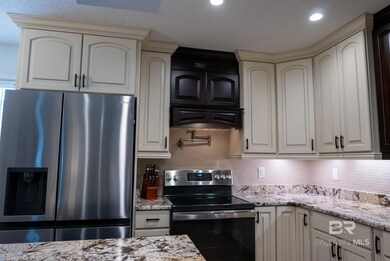
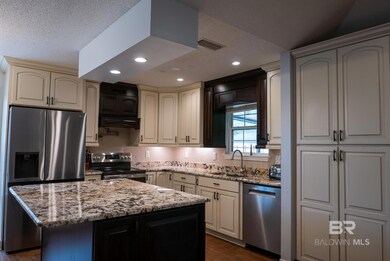
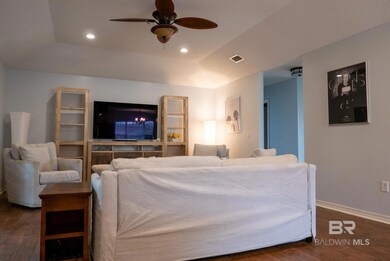
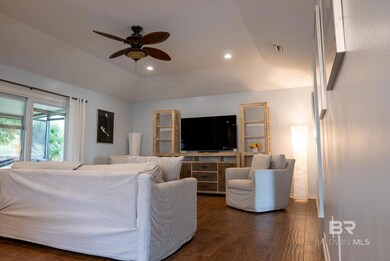
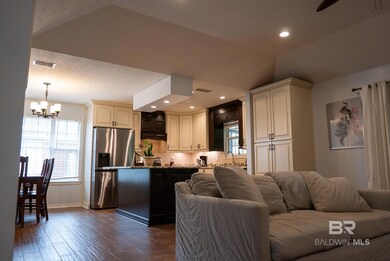
Beautiful three-bedroom, two bath home in the heart of Daphne that's priced to sell! This home is full of upgrades and has an incredible feel on the interior. The island kitchen has a new LG refrigerator, new GE oven, new Bosch dishwasher, and has an open view to the rest of the great room and dining area. Other highlights include a new Fortified roof in 2020, replumbed in 2022, fully fenced, gutters, reconditioned garage doors and more! The very central location puts it near all of your wants needs. Don't wait and miss your opportunity on this one! Buyer to verify all information during due diligence.
Last Agent to Sell the Property
REMAX By The Bay Brokerage Phone: 251-604-9575 License #111627 Listed on: 11/08/2024
We collect this data history from publicly available records. To have your information removed, we recommend requesting removal directly through your county’s website.
We collect this data history from publicly available records. To have your information removed, we recommend requesting removal directly through your county’s website.
| Date | Buyer | Sale Price | Title Company |
|---|---|---|---|
| $275,000 | None Listed On Document | ||
| Burton Donald | $197,000 | None Available | |
| William Gabriel | -- | None Available |
We collect this data history from publicly available records. To have your information removed, we recommend requesting removal directly through your county’s website.
| Date | Status | Borrower | Loan Amount |
|---|---|---|---|
| Previous Owner | $203,964 | ||
| Previous Owner | Burton Donald | $203,501 | |
| Previous Owner | William Gabriel | $165,280 | |
| Previous Owner | William Gabriel | $144,400 | |
| Previous Owner | William Gabriel | $157,500 | |
| Previous Owner | William Gabe | $30,000 | |
| Previous Owner | William Gabriel | $113,300 |
We collect this data history from publicly available records. To have your information removed, we recommend requesting removal directly through your county’s website.
| Date | Event | Price | List to Sale | Price per Sq Ft | Prior Sale |
|---|---|---|---|---|---|
| 12/11/2024 12/11/24 | Sold | $275,000 | -2.8% | $185 / Sq Ft | |
| 12/02/2024 12/02/24 | Pending | -- | -- | -- | |
| 11/08/2024 11/08/24 | For Sale | $282,900 | +43.6% | $191 / Sq Ft | |
| 05/10/2019 05/10/19 | Sold | $197,000 | -1.3% | $132 / Sq Ft | View Prior Sale |
| 03/29/2019 03/29/19 | Pending | -- | -- | -- | |
| 03/07/2019 03/07/19 | For Sale | $199,500 | -- | $133 / Sq Ft |
We collect this data history from publicly available records. To have your information removed, we recommend requesting removal directly through your county’s website.
| Year | Tax Paid | Tax Assessment Tax Assessment Total Assessment is a certain percentage of the fair market value that is determined by local assessors to be the total taxable value of land and additions on the property. | Land | Improvement |
|---|---|---|---|---|
| 2025 | $691 | $23,740 | $4,740 | $19,000 |
| 2024 | $643 | $22,200 | $3,760 | $18,440 |
| 2023 | $687 | $23,600 | $3,960 | $19,640 |
| 2022 | $499 | $19,440 | $0 | $0 |
| 2021 | $447 | $17,100 | $0 | $0 |
| 2020 | $433 | $17,060 | $0 | $0 |
| 2019 | $426 | $16,820 | $0 | $0 |
| 2018 | $377 | $15,060 | $0 | $0 |
| 2017 | $360 | $14,480 | $0 | $0 |
| 2016 | $363 | $14,580 | $0 | $0 |
| 2015 | -- | $13,520 | $0 | $0 |
| 2014 | -- | $12,840 | $0 | $0 |
| 2013 | -- | $12,880 | $0 | $0 |
Seller's Agent in 2024
Mike S Toth
REMAX By The Bay
(251) 604-9575
40 Total Sales
Buyer's Agent in 2024
April H Hunt
Waters Edge Realty
(318) 773-8606
176 Total Sales
Seller's Agent in 2019
The Pro Team
RE/MAX
(251) 752-1219
145 Total Sales
Seller Co-Listing Agent in 2019
Kandy Hines
RE/MAX
(251) 209-1811
165 Total Sales
Source: Baldwin REALTORS®
MLS Number: 370300
APN: 43-05-22-0-000-014.151
Disclaimer: Certain information contained herein is derived from information provided by parties other than Homes.com. All information provided is deemed reliable, but is not guaranteed to be accurate and should be independently verified.
IDX information is provided exclusively for personal, non-commercial use, and may not be used for any purpose other than to identify prospective properties consumers may be interested in purchasing. Information is deemed reliable but not guaranteed.
Ask me questions while you tour the home.