
Cristen Corupe
Keller Williams Arizona Realty
(888) 606-5645
86 Total Sales
2 in Horizons
$460K - $490K Price Range
Estimated Value: $770,827

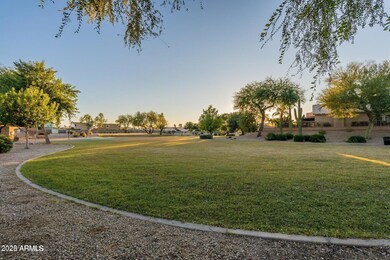
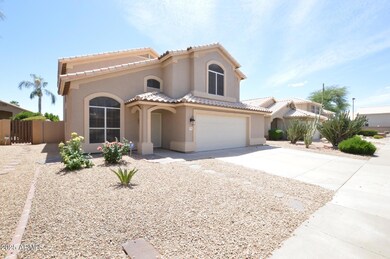
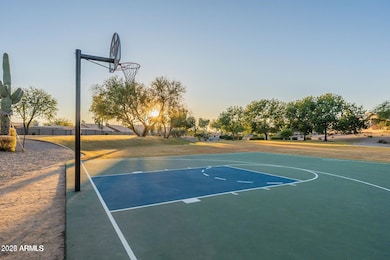
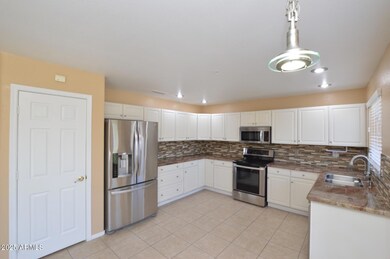
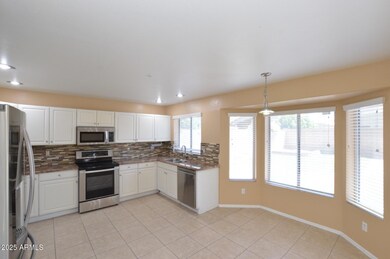
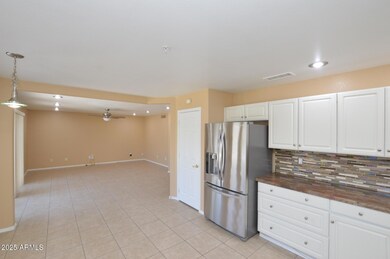
2,119 SQ FT! 3 bedroom, 2.5 bath home in Scotttsdale's Desert Shadows community! Desirable two-story floor plan with vaulted ceilings & neutral palette. Welcoming great room! Stunning kitchen with stainless steel appliances. Kitchen opens to spacious family room with sliding door patio access! Additional great room living/dining. Neutral interior with tile flooring in all the right places! Flexible upstairs loft space. This home offers 3 nicely sized bedrooms! Upstairs primary suite with upgraded full bath & walk-in closet. Shutters + ceiling fans! Laundry room with included washer/dryer. Enjoy an oversized backyard with large grass area! 2 car garage + N/S exposure. Desert Shadows is a well maintained community with sports courts, playgrounds, biking/walking trails & mountain views
Last Agent to Rent the Property
On Q Property Management License #SA626407000 Listed on: 06/05/2025
We collect this data history from publicly available records. To have your information removed, we recommend requesting removal directly through your county’s website.
Cristen Corupe
Keller Williams Arizona Realty
(888) 606-5645
86 Total Sales
2 in Horizons
$460K - $490K Price Range
Eric T Fellows
Realty ONE Group
(623) 404-9749
38 Total Sales
1 in Horizons
$440,000 Price
Susan Evans
Coldwell Banker Realty
(833) 512-0268
91 Total Sales
8 in Horizons
$310K - $1.2M Price Range
Grant Van Dyke
The Griffin
(623) 323-6313
108 Total Sales
4 in Horizons
$271K - $460K Price Range
Kevin Mayer
Coldwell Banker Realty
(623) 244-8548
71 Total Sales
1 in Horizons
$479,000 Price
Stan Abraham
Berkshire Hathaway HomeServices Arizona Properties
(480) 372-8524
160 Total Sales
1 in Horizons
$655,000 Price
We collect this data history from publicly available records. To have your information removed, we recommend requesting removal directly through your county’s website.
| Date | Buyer | Sale Price | Title Company |
|---|---|---|---|
| -- | None Listed On Document | ||
| Rangineni Yaman | -- | Empire West Title Agency Llc | |
| Rangineni Yaman | -- | Security Title Agency | |
| Rangineni Yaman | $272,000 | Security Title Agency Inc | |
| Federal National Mortgage Association | $372,685 | None Available | |
| Hancock Christopher | -- | -- | |
| Hancock Christopher | -- | -- |
We collect this data history from publicly available records. To have your information removed, we recommend requesting removal directly through your county’s website.
| Date | Status | Borrower | Loan Amount |
|---|---|---|---|
| Open | $50,000 | ||
| Previous Owner | Rangineni Yaman | $478,000 | |
| Previous Owner | Rangineni Yaman | $350,000 | |
| Previous Owner | Rangineni Yaman Kumar | $210,457 | |
| Previous Owner | Rangineni Yaman | $75,000 | |
| Previous Owner | Rangineni Yahan | $249,600 | |
| Previous Owner | Rangineni Yaman | $258,400 | |
| Previous Owner | Hancock Christopher E | $353,000 | |
| Previous Owner | Hancock Christopher | $125,000 | |
| Previous Owner | Hancock Christopher | $58,300 | |
| Previous Owner | Hancock Christopher | $39,700 | |
| Previous Owner | Hancock Christopher E | $205,000 |
We collect this data history from publicly available records. To have your information removed, we recommend requesting removal directly through your county’s website.
| Date | Event | Price | List to Sale | Price per Sq Ft |
|---|---|---|---|---|
| 07/02/2025 07/02/25 | Rented | $2,999 | 0.0% | -- |
| 06/26/2025 06/26/25 | Under Contract | -- | -- | -- |
| 06/13/2025 06/13/25 | Price Changed | $2,999 | -6.3% | $1 / Sq Ft |
| 06/05/2025 06/05/25 | For Rent | $3,199 | -3.0% | -- |
| 04/15/2022 04/15/22 | Rented | $3,299 | 0.0% | -- |
| 03/21/2022 03/21/22 | Price Changed | $3,298 | 0.0% | $2 / Sq Ft |
| 03/17/2022 03/17/22 | Price Changed | $3,299 | -5.7% | $2 / Sq Ft |
| 03/02/2022 03/02/22 | For Rent | $3,499 | -- | -- |
We collect this data history from publicly available records. To have your information removed, we recommend requesting removal directly through your county’s website.
| Year | Tax Paid | Tax Assessment Tax Assessment Total Assessment is a certain percentage of the fair market value that is determined by local assessors to be the total taxable value of land and additions on the property. | Land | Improvement |
|---|---|---|---|---|
| 2025 | $2,866 | $40,449 | ||
| 2024 | $2,714 | $29,967 | ||
| 2023 | $2,714 | $50,070 | $10,010 | $40,060 |
| 2022 | $2,157 | $39,520 | $7,900 | $31,620 |
| 2021 | $2,339 | $36,500 | $7,300 | $29,200 |
| 2020 | $2,318 | $34,650 | $6,930 | $27,720 |
| 2019 | $2,249 | $33,170 | $6,630 | $26,540 |
| 2018 | $2,197 | $31,720 | $6,340 | $25,380 |
| 2017 | $2,073 | $31,750 | $6,350 | $25,400 |
| 2016 | $2,032 | $30,320 | $6,060 | $24,260 |
| 2015 | $1,953 | $28,550 | $5,710 | $22,840 |
CD
Landlord's Agent in 2025
Carrie DeRaps
On Q Property Management
(480) 518-9910
YK
Tenant's Agent in 2025
Yelena Kushmakova
eXp Realty
(718) 269-9305
8 Total Sales
Seller's Agent in 2022
Gopal Muriki
West USA Realty
(480) 948-5554
44 Total Sales
Buyer's Agent in 2022
Kurt Boyd
Russ Lyon Sotheby's International Realty
(480) 203-3704
34 Total Sales
Source: Arizona Regional Multiple Listing Service (ARMLS)
MLS Number: 6876262
APN: 217-41-875
Disclaimer: Certain information contained herein is derived from information provided by parties other than Homes.com. All information provided is deemed reliable, but is not guaranteed to be accurate and should be independently verified.
All information should be verified by the recipient and none is guaranteed as accurate by ARMLS
Listing Information presented by local MLS brokerage: Ten-X, local REALTOR®- Arlene Richardson - (888)-952-6393
Ask me questions while you tour the home.