NOT LISTED FOR SALE

Estimated Value: $3,064,709

5 Beds
7 Baths
8,500 Sq Ft
$361/Sq Ft Est. Value

Sale Details

Date Sold: May 31, 2013

Last sale price $2,475,000 $291 Per Sq Ft

Est. 24% increase in value since last sale

Current estimated payment $19,343 / mo

142 Days on Market

Highlights

  • Home Theater
  • Heated Floors
  • Recreation Room
  • In Ground Pool
  • Landscaped Professionally
  • Vaulted Ceiling

About This Home

As of May 2013

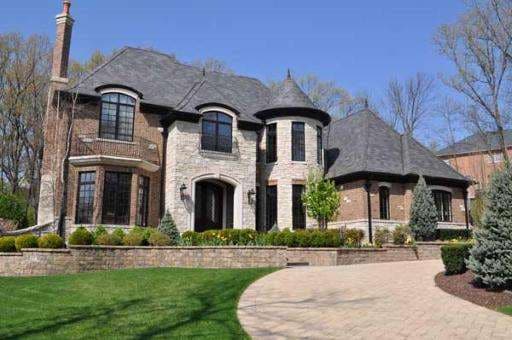
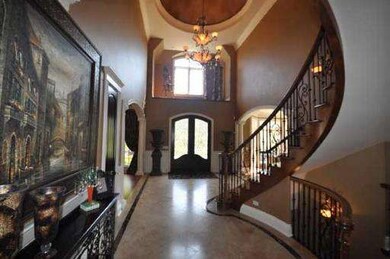
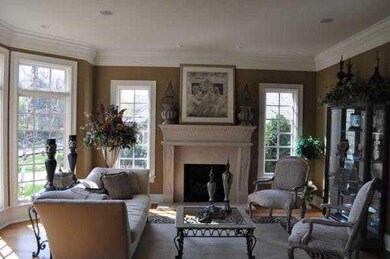
THOROUGHLY PLANNED BY OWNER PUTS THIS HOME ABOVE THE REST! IT IS SUPURB QUALITY:BRK&STONE EXT W/SLATE TILE ROOF;INT. BOASTS WALNUT FLRS THRUOUT;COFFERED CEILING LIB;2 STORY FOYER W/FLOATING WROUGHT IRON BALLISTER STAIRCASE;2 STORY COFFERED CEILING GREAT ROOM W/FLR TO CEILING LIMESTONE FP; FIN L.L. W/BAR,THEATRE,WINE CELLAR, ELEVATOR. PRIV. FENCED OUTDOOR ENTERTAINING AREA W/ INGROUND POOL AND WOODED TREED BACKDROP.

Last Agent to Sell the Property

Diana Ivas

Berkshire Hathaway HomeServices Chicago License #471003550 Listed on: 11/05/2012

Berkshire Hathaway HomeServices Chicago

Co-Listed By

Charles Ivas

Berkshire Hathaway HomeServices Chicago License #475131187

Last Buyer's Agent

Rosalyn Williams Palmer

Charles Rutenberg Realty License #475150645

Charles Rutenberg Realty
Create a Home Valuation Report for This Property
The Home Valuation Report is an in-depth analysis detailing your home's value as well as a comparison with similar homes in the area

Property Details

Home Type

  • Other

Year Built

  • 2006

Lot Details

  • Landscaped Professionally

HOA Fees

  • $325 per month

Parking

  • Attached Garage
  • Heated Garage
  • Garage Transmitter
  • Brick Driveway
  • Side Driveway
  • Parking Included in Price

Home Design

  • Brick Exterior Construction
  • Slab Foundation
  • Stone Siding

Interior Spaces

  • Elevator
  • Wet Bar
  • Vaulted Ceiling
  • Wood Burning Fireplace
  • Gas Log Fireplace
  • Mud Room
  • Entrance Foyer
  • Breakfast Room
  • Formal Dining Room
  • Home Theater
  • Library
  • Recreation Room
  • Heated Enclosed Porch
  • Gallery
  • Laundry on upper level

Kitchen

  • Breakfast Bar
  • Kitchen Island

Flooring

  • Wood
  • Heated Floors

Bedrooms and Bathrooms

  • Primary Bathroom is a Full Bathroom
  • Dual Sinks
  • Soaking Tub
  • Steam Shower
  • Shower Body Spray
  • Separate Shower

Finished Basement

  • Basement Fills Entire Space Under The House
  • Finished Basement Bathroom

Pool

  • In Ground Pool
  • Spa

Outdoor Features

  • Balcony
  • Patio
  • Outdoor Fireplace
  • Outdoor Grill

Utilities

  • Forced Air Zoned Heating System
  • Heating System Uses Gas
  • Radiant Heating System
  • Lake Michigan Water

Property Details

Home Type

Other

Year Built

2006

Lot Details

0.67 Acres

HOA Fees

$325 per month

Parking

4

Listing Details

  • Property Type: Detached Single
  • General Information: School Bus Service
  • Architectural Style: Traditional
  • Type Detached: 2 Stories
  • Disability Access: Yes
  • Disability Access Details: Wheelchair Modifications, Other - See Remarks
  • Special Features: None
  • Year Built: 2006

Interior Features

  • Appliances: Oven-Double, Microwave, Dishwasher, High End Refrigerator, Washer, Dryer, Disposal, All Stainless Steel Kitchen Appliances, Wine Cooler/Refrigerator
  • Fireplaces: 3
  • Interior Property Features: Vaulted/Cathedral Ceilings, Bar-Wet, Elevator, Hardwood Floors, Heated Floors, 2nd Floor Laundry
  • Number Of Rooms: 14
  • Equipment: Humidifier, Central Vacuum, Security System, Ceiling Fan, Sump Pump, Sprinkler-Lawn, Air Cleaner, Power Generator
  • Fireplace Details: Wood Burning, Gas Logs, Gas Starter
  • Attic: Full, Unfinished
  • Fireplace Location: Family Room, Living Room, Basement
  • Basement: Full
  • Basement: Finished
  • Basement Bathrooms: Yes
  • Bedrooms All Levels: 5
  • Master Bedroom Level: 2nd Level
  • Master Bedroom Size: 28X15
  • Master Bedroom Flooring: Hardwood
  • Primary Bedroom Bath: Full
  • Second Bedroom Level: 2nd Level
  • Second Bedroom Size: 20X15
  • Second Bedroom Flooring: Hardwood
  • Third Bedroom Level: 2nd Level
  • Third Bedroom Size: 14X14
  • Third Bedroom Flooring: Hardwood
  • Fourth Bedroom Level: 2nd Level
  • Fourth Bedroom Size: 14X14
  • Fourth Bedroom Flooring: Hardwood
  • Bathroom Amenities: Separate Shower, Steam Shower, Double Sink, Full Body Spray Shower, Soaking Tub
  • Living Room Level: Main Level
  • Living Room Size: 18X15
  • Living Room Flooring: Hardwood
  • Dining Room: Separate
  • Dining Room Level: Main Level

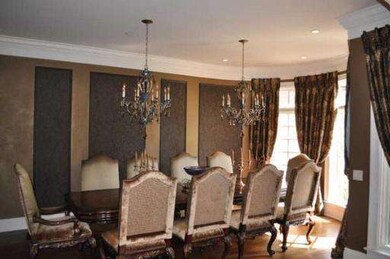
  • Dining Room Size: 19X15
  • Dining Room Flooring: Hardwood
  • Family Room Level: Main Level
  • Family Room Size: 19X16
  • Family Room Flooring: Hardwood

  • Kitchen Type: Eating Area-Breakfast Bar, Island, Pantry-Closet
  • Kitchen Level: Main Level
  • Kitchen Size: 18X18
  • Kitchen Flooring: Hardwood
  • Laundry Level: 2nd Level
  • Laundry Size: 9X6
  • Laundry Flooring: Ceramic Tile
  • Additional Rooms: 5th Bedroom, Breakfast Room, Enclosed Porch Heated, Foyer, Gallery, Library, Mud Room, Recreation Room, Theatre Room
  • Additional Room 1 Name: 5th Bdrm
  • Additional Room 1 Level: Lower
  • Additional Room 1 Size: 15X14
  • Additional Room 1 Flooring: Carpet
  • Additional Room 2 Name: Breakfast Rm
  • Additional Room 2 Level: Main Level
  • Additional Room 2 Size: 16X12
  • Additional Room 2 Flooring: Hardwood
  • Additional Room 3 Name: Library
  • Additional Room 3 Level: Main Level
  • Additional Room 3 Size: 15X12
  • Additional Room 3 Flooring: Hardwood
  • Additional Room 4 Name: Recreation Rm
  • Additional Room 4 Level: Lower
  • Additional Room 4 Size: 33X15
  • Additional Room 4 Flooring: Carpet
  • Additional Room 5 Name: Theater Rm
  • Additional Room 5 Level: Lower
  • Additional Room 5 Size: 13X13
  • Additional Room 5 Flooring: Carpet
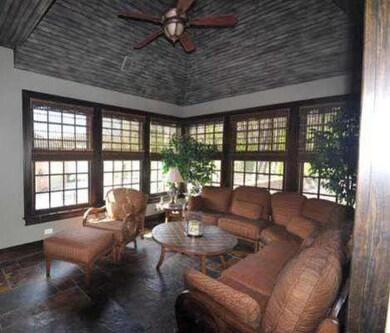
  • Additional Room 6 Name: Enclosed Porch Heated
  • Additional Room 6 Level: Main Level
  • Additional Room 6 Size: 13X12
  • Additional Room 7 Name: Foyer
  • Additional Room 7 Level: Main Level
  • Additional Room 7 Size: 22X14
  • Additional Room 8 Name: Mud
  • Additional Room 8 Level: Main Level
  • Additional Room 8 Size: 16X8
  • Additional Room 9 Name: Gallery
  • Additional Room 9 Level: Main Level
  • Additional Room 9 Size: 35X10
  • Additional Room 9 Flooring: Hardwood
  • Additional Room 10 Name: Bar
  • Additional Room 10 Level: Lower
  • Additional Room 10 Size: 23X14

Exterior Features

  • Roof: Slate
  • Foundation: Concrete
  • Lot Size: .50-.99 Acre
  • Exterior Building Type: Brick, Stone
  • Exterior Property Features: Balcony, Patio, Hot Tub, Pool In-Ground, Grill-Outdoors, Outdoor Fireplace

Garage/Parking

  • Number of Cars: 4
  • Parking: Garage
  • Garage Type: Attached
  • Garage Details: Transmitter(s), Heated
  • Garage On Site: Yes
  • Number Garage Spaces: 4
  • Driveway: Brick, Side Drive
  • Parking Included In Price: Yes

Utilities

  • Cooling: Central Air, Zoned
  • Water: Lake Michigan
  • Sewer: Sewer-Public
  • Heating Fuel: Gas, Forced Air, Radiant, Zoned

Condo/Co-op/Association

  • Fee Frequency: Monthly
  • Assessment/Association Fees: 325
  • Assessment Includes: Common Insurance, Security
  • Special Assessments: U

Schools

  • Junior High Dist: 180

Lot Info

  • Lot Dimensions: 129X252X47X146X142
  • Lot Description: Landscaped Professionally

Ownership History

We collect this data history from publicly available records. To have your information removed, we recommend requesting removal directly through your county’s website.

Date Name Owned For Owner Type

Purchase Details

Listed on
Nov 5, 2012
Closed on
May 29, 2013
Sold by
Bought by
Seller's Agent
Diana Ivas
Berkshire Hathaway HomeServices Chicago
Buyer's Agent
Rosalyn Williams Palmer
Charles Rutenberg Realty
List Price
$2,950,000
Sold Price
$2,475,000
Premium/Discount to List
-$475,000
-16.1%
Current Estimated Value
$3,064,709

Home Financials for this Owner

Home Financials are based on the most recent Mortgage that was taken out on this home.
Estimated Appreciation
$589,709
Avg. Annual Appreciation
1.63%
Original Mortgage
$1,732,500
Outstanding Balance
$260,430
Interest Rate
2.58%
Mortgage Type
New Conventional
Estimated Equity
$2,804,279

Purchase Details

Closed on
Jun 13, 1995
Sold by
Bought by
Source: Public Records

Home Values in the Area

Source: Public Records

Average Home Value in this Area


Source: Public Records

Agents Specializing in Burr Ridge West, IL

See All Agents

Purchase History

We collect this data history from publicly available records. To have your information removed, we recommend requesting removal directly through your county’s website.

Date Buyer Sale Price Title Company
$2,475,000 First American Title Insuran
$165,000 --
Source: Public Records

Mortgage History

We collect this data history from publicly available records. To have your information removed, we recommend requesting removal directly through your county’s website.

Date Status Borrower Loan Amount
Open $1,732,500
Previous Owner $2,000,000
Previous Owner $1,800,000
Source: Public Records

Property History

We collect this data history from publicly available records. To have your information removed, we recommend requesting removal directly through your county’s website.

Date Event Price List to Sale Price per Sq Ft
05/31/2013 05/31/13 Sold $2,475,000 -16.1% $291 / Sq Ft
03/27/2013 03/27/13 Pending -- -- --
11/05/2012 11/05/12 For Sale $2,950,000 -- $347 / Sq Ft
Source: Midwest Real Estate Data (MRED)

Tax History

We collect this data history from publicly available records. To have your information removed, we recommend requesting removal directly through your county’s website.

Year Tax Paid Tax Assessment Tax Assessment Total Assessment is a certain percentage of the fair market value that is determined by local assessors to be the total taxable value of land and additions on the property. Land Improvement
2024 $26,081 $435,294 $140,435 $294,859
2023 $25,187 $400,160 $129,100 $271,060
2022 $25,873 $420,770 $135,750 $285,020
2021 $24,822 $415,990 $134,210 $281,780
2020 $24,451 $407,750 $131,550 $276,200
2019 $23,526 $391,240 $126,220 $265,020
2018 $27,763 $480,010 $125,530 $354,480
2017 $27,599 $461,900 $120,790 $341,110
2016 $26,785 $437,520 $115,280 $322,240
2015 $26,792 $411,630 $108,460 $303,170
2014 $26,472 $400,220 $105,450 $294,770
2013 $25,622 $398,350 $104,960 $293,390
Source: Public Records

Agents Affiliated with this Home

  • Section Image
  • Section Image
  • Section Image
See All Agents

Map

Source: Midwest Real Estate Data (MRED)

MLS Number: MRD08214255

Midwest Real Estate Data (MRED)

APN: 10-02-409-037

Your Personal Tour Guide

Ask me questions while you tour the home.