
Zachary Wyvill
RE/MAX United Real Estate
(301) 889-9645
41 Total Sales
6 in Lusby
$150K - $385K Price Range


Estimated Value: $305,109
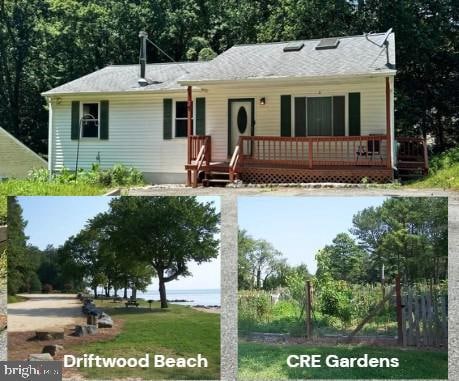
Rock Bottom price before becoming a short sale. This 4-bedroom, 2-bathroom home is ideally situated in the heart of Chesapeake Ranch Estates, just a short stroll from the community gardens and basketball courts—offering the perfect blend of comfort, convenience, and lifestyle. Enjoy easy access to local beaches along the Chesapeake Bay, scenic nature trails, fishing spots, and Lake Lariat. The home is also conveniently located near shopping centers, dining options, and top-rated schools. For commuters and military families, it’s just a short drive to Solomons Island, Patuxent River Naval Air Station, and Route 4 for easy travel to Washington, D.C. and Annapolis. Whether you’re seeking outdoor adventure or everyday convenience, this location truly has it all.
It’s cute and charming and has a ton of potential. You can live here while doing the updates and TLC needed to bring the home back to life.
Last Agent to Sell the Property
(443) 532-8976 acarle@comcast.net Home Sweet Home Real Estate LLC License #5018721 Listed on: 08/06/2025
Last Buyer's Agent
(410) 643-2244 karen.driver@longandfoster.com Long & Foster Real Estate, Inc. License #528613
We collect this data history from publicly available records. To have your information removed, we recommend requesting removal directly through your county’s website.
Zachary Wyvill
RE/MAX United Real Estate
(301) 889-9645
41 Total Sales
6 in Lusby
$150K - $385K Price Range
Ruth Mudd
RE/MAX One
(240) 523-4128
55 Total Sales
1 in Lusby
$280,000 Price
Angelica Dennis
Keller Williams Capital Properties
(301) 960-5933
106 Total Sales
5 in Lusby
$225K - $350K Price Range
Rachel Knapp
Coldwell Banker Realty
(725) 373-9562
74 Total Sales
1 in Lusby
$355,000 Price
Gail Nyman
RE/MAX United Real Estate
(240) 624-9222
267 Total Sales
16 in Lusby
$105K - $505K Price Range
Bob Lucido
Keller Williams Lucido Agency
(667) 303-1729
2,559 Total Sales
2 in Lusby
$300K - $360K Price Range
We collect this data history from publicly available records. To have your information removed, we recommend requesting removal directly through your county’s website.
| Date | Buyer | Sale Price | Title Company |
|---|---|---|---|
| $282,500 | First American Title Insurance | ||
| Burnett Parker Travis | $260,500 | Lighthouse Title | |
| Biggans Joseph Carl | $95,100 | -- |
We collect this data history from publicly available records. To have your information removed, we recommend requesting removal directly through your county’s website.
| Date | Status | Borrower | Loan Amount |
|---|---|---|---|
| Open | $260,000 | ||
| Closed | Simmons Sean | $260,000 | |
| Closed | Burnett Parker Travis | $266,491 | |
| Previous Owner | Biggans Joseph Carl | $164,269 | |
| Previous Owner | Biggans Joseph Carl | $177,572 | |
| Previous Owner | Biggans Joseph Carl | $166,850 | |
| Previous Owner | Biggans Joseph Carl | $191,500 | |
| Previous Owner | Biggans Joseph Carl | $186,000 |
We collect this data history from publicly available records. To have your information removed, we recommend requesting removal directly through your county’s website.
| Date | Event | Price | List to Sale | Price per Sq Ft | Prior Sale |
|---|---|---|---|---|---|
| 09/30/2025 09/30/25 | Sold | $282,500 | 0.0% | $140 / Sq Ft | |
| 08/31/2025 08/31/25 | Pending | -- | -- | -- | |
| 08/27/2025 08/27/25 | Price Changed | $282,500 | -4.2% | $140 / Sq Ft | |
| 08/06/2025 08/06/25 | For Sale | $295,000 | +13.2% | $146 / Sq Ft | |
| 04/02/2021 04/02/21 | Sold | $260,500 | +4.7% | $115 / Sq Ft | View Prior Sale |
| 02/22/2021 02/22/21 | Pending | -- | -- | -- | |
| 02/18/2021 02/18/21 | For Sale | $248,900 | -- | $110 / Sq Ft |
We collect this data history from publicly available records. To have your information removed, we recommend requesting removal directly through your county’s website.
| Year | Tax Paid | Tax Assessment Tax Assessment Total Assessment is a certain percentage of the fair market value that is determined by local assessors to be the total taxable value of land and additions on the property. | Land | Improvement |
|---|---|---|---|---|
| 2026 | $3,174 | $286,700 | $55,200 | $231,500 |
| 2025 | $3,174 | $253,700 | $0 | $0 |
| 2024 | $2,813 | $220,700 | $0 | $0 |
| 2023 | $2,104 | $187,700 | $55,200 | $132,500 |
| 2022 | $2,311 | $181,400 | $0 | $0 |
| 2021 | $2,311 | $175,100 | $0 | $0 |
| 2020 | $2,182 | $168,800 | $55,200 | $113,600 |
| 2019 | $1,696 | $161,633 | $0 | $0 |
| 2018 | $1,620 | $154,467 | $0 | $0 |
| 2017 | $1,940 | $147,300 | $0 | $0 |
| 2016 | -- | $147,300 | $0 | $0 |
| 2015 | $2,247 | $147,300 | $0 | $0 |
| 2014 | $2,247 | $154,100 | $0 | $0 |
CL
Seller's Agent in 2025
Cindy Loveless
Home Sweet Home Real Estate LLC
19 Total Sales
KD
Buyer's Agent in 2025
Karen Driver
Long & Foster
(410) 829-0331
12 Total Sales
Seller's Agent in 2021
Belinda Taylor
EXP Realty, LLC
(757) 348-1573
80 Total Sales
RP
Buyer's Agent in 2021
Rachel Pineda
RE/MAX
Source: Bright MLS
MLS Number: MDCA2022516
APN: 01-121472
Disclaimer: Certain information contained herein is derived from information provided by parties other than Homes.com. All information provided is deemed reliable, but is not guaranteed to be accurate and should be independently verified.
The data relating to real estate for sale on this website appears in part through the BRIGHT Internet Data Exchange program, a voluntary cooperative exchange of property listing data between licensed real estate brokerage firms, and is provided by BRIGHT through a licensing agreement.
Listing information is from various brokers who participate in the Bright MLS IDX program and not all listings may be visible on the site.
The property information being provided on or through the website is for the personal, non-commercial use of consumers and such information may not be used for any purpose other than to identify prospective properties consumers may be interested in purchasing.
Some properties which appear for sale on the website may no longer be available because they are for instance, under contract, sold or are no longer being offered for sale.
Property information displayed is deemed reliable but is not guaranteed.
Copyright 2026 Bright MLS, Inc.
Ask me questions while you tour the home.