
Louise Brochu
Cameron Prestige, LLC
(603) 932-5497
80 Total Sales
1 in Hampton
$380,000 Price
Estimated Value: $269,386
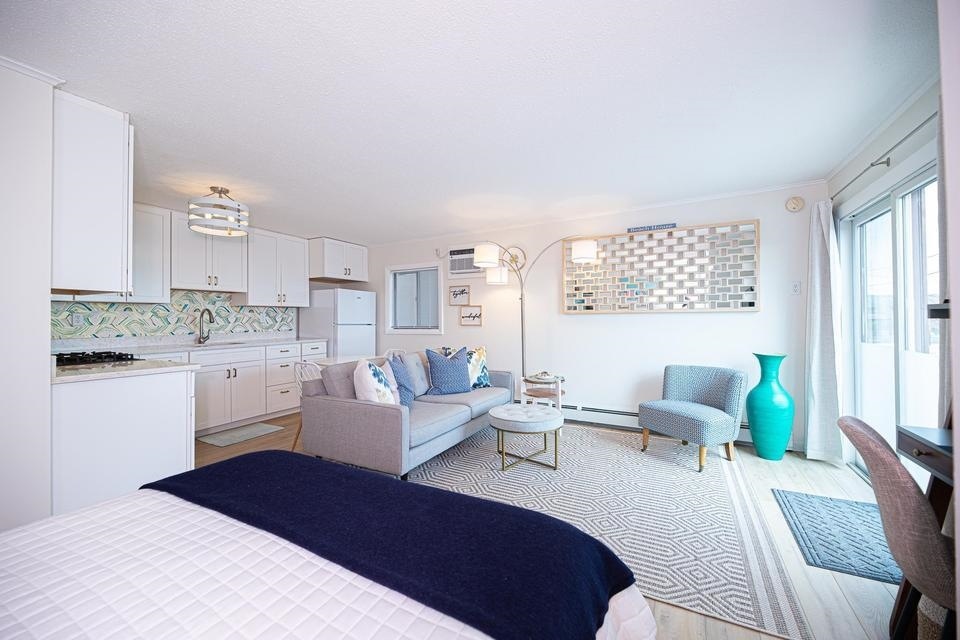
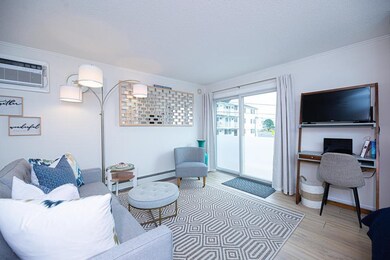
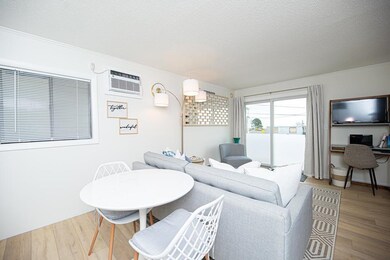
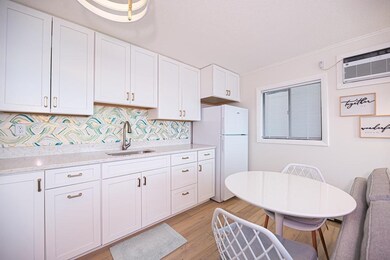
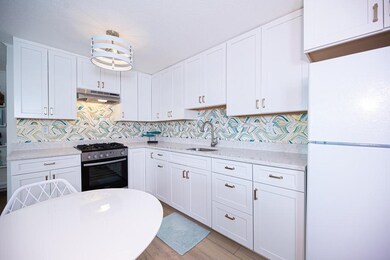
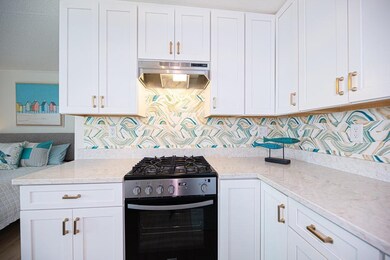
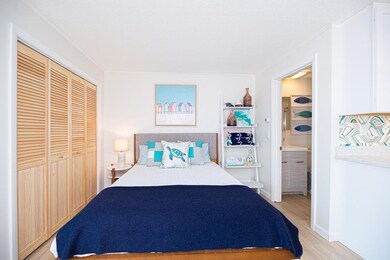
This well-maintained studio condo is ideally situated just across the street from sandy North Beach in Hampton. Situated on the second floor, this end-unit has incredible water views and overlooks a private pool reserved exclusively for owners and guests. Featuring bright and sunny interiors and recently renovated, it has a fully equipped kitchen with quartz countertops, a spacious refrigerator, and a modern oven/stove and range hood, a fully modernized bathroom, upgraded air conditioning, and new Smart TV. Being offered fully furnished with new upgrades from 2021, it’s complete with a sofa, dinette table/chairs, coffee table, queen-sized bed, and there are even a deck table/chairs and well-maintained linens/towels included too! This condo also has access to on-site laundry facilities and 2 designated parking spaces. It’s an excellent opportunity for rental investors, vacationers, or those seeking a year-round residence! Additionally, one pet is permitted if the unit remains owner occupied. Don’t overlook the chance to own this fantastic space in a highly sought-after location! Initial showings begin @ 1st open house. #1. Friday May 3 @ 4:30-6:30pm, #2. Saturday May 4 @ 11:30-1:30pm, #3. Sunday May 5 @ 2:00-4:00pm. Offers being reviewed Monday, 5/6/24 @ 3pm. Seller reserves the right to accept offers prior to offer review deadline.
Last Agent to Sell the Property
RE/MAX Realty One Brokerage Phone: 207-749-8825 Listed on: 05/01/2024
Louise Brochu
Cameron Prestige, LLC
(603) 932-5497
80 Total Sales
1 in Hampton
$380,000 Price
Justin Haley
Compass New England, LLC
(279) 205-3046
51 Total Sales
2 in Hampton
$325K - $600K Price Range
Karen Lumnah
The Merrill Bartlett Group
(351) 529-8991
83 Total Sales
1 in Hampton
$525,000 Price
Monik Graham
RE/MAX Realty One
(833) 484-6092
70 Total Sales
9 in Hampton
$245K - $881K Price Range
Amanda Patterson
Samonas Realty, LLC
(207) 715-3973
45 Total Sales
5 in Hampton
$570K - $1.2M Price Range
Krista Lombardi
New Space Real Estate, LLC
(207) 715-3846
216 Total Sales
1 in Hampton
$900,000 Price
We collect this data history from publicly available records. To have your information removed, we recommend requesting removal directly through your county’s website.
| Date | Event | Price | List to Sale | Price per Sq Ft | Prior Sale |
|---|---|---|---|---|---|
| 05/24/2024 05/24/24 | Sold | $317,500 | +7.6% | $882 / Sq Ft | |
| 05/06/2024 05/06/24 | Pending | -- | -- | -- | |
| 05/01/2024 05/01/24 | For Sale | $295,000 | +43.9% | $819 / Sq Ft | |
| 12/10/2021 12/10/21 | Sold | $205,000 | +14.0% | $569 / Sq Ft | View Prior Sale |
| 11/22/2021 11/22/21 | Pending | -- | -- | -- | |
| 11/18/2021 11/18/21 | For Sale | $179,900 | -- | $500 / Sq Ft |
We collect this data history from publicly available records. To have your information removed, we recommend requesting removal directly through your county’s website.
| Year | Tax Paid | Tax Assessment Tax Assessment Total Assessment is a certain percentage of the fair market value that is determined by local assessors to be the total taxable value of land and additions on the property. | Land | Improvement |
|---|---|---|---|---|
| 2025 | $2,710 | $220,000 | $0 | $220,000 |
| 2024 | $2,710 | $220,000 | $0 | $220,000 |
| 2023 | $1,693 | $101,100 | $0 | $101,100 |
| 2022 | $1,601 | $101,100 | $0 | $101,100 |
| 2021 | $1,601 | $101,100 | $0 | $101,100 |
| 2020 | $1,611 | $101,100 | $0 | $101,100 |
| 2019 | $1,619 | $101,100 | $0 | $101,100 |
| 2018 | $1,414 | $83,100 | $0 | $83,100 |
| 2017 | $1,360 | $83,100 | $0 | $83,100 |
| 2016 | $1,336 | $83,100 | $0 | $83,100 |
| 2015 | $1,454 | $75,900 | $0 | $75,900 |
| 2014 | $1,390 | $75,900 | $0 | $75,900 |
Seller's Agent in 2024
Andrew Menard
RE/MAX
(207) 646-4546
15 Total Sales
Buyer's Agent in 2024
Dempsey Realty Group
EXP Realty
(603) 661-5529
413 Total Sales
Seller's Agent in 2021
Lisa Parsons
EXP Realty
(603) 770-7724
46 Total Sales
Source: PrimeMLS
MLS Number: 4993447
APN: HMPT-000151-000000-000009-000010
Disclaimer: Certain information contained herein is derived from information provided by parties other than Homes.com. All information provided is deemed reliable, but is not guaranteed to be accurate and should be independently verified.
Copyright 2026 PrimeMLS, Inc. All rights reserved. This information is deemed reliable, but not guaranteed. The data relating to real estate displayed on this display comes in part from the IDX Program of PrimeMLS. The information being provided is for consumers’ personal, non-commercial use and may not be used for any purpose other than to identify prospective properties consumers may be interested in purchasing.
Ask me questions while you tour the home.