
Mr. Eric Stewart
Long & Foster Real Estate, Inc.
(240) 702-1551
381 Total Sales
1 in Penrose
$660,000 Price
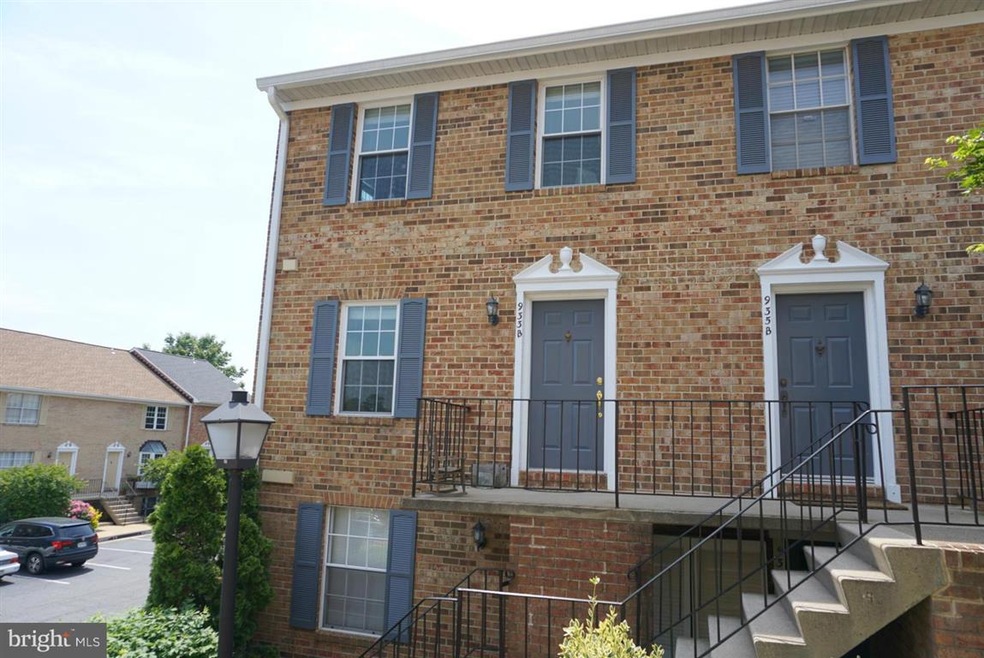
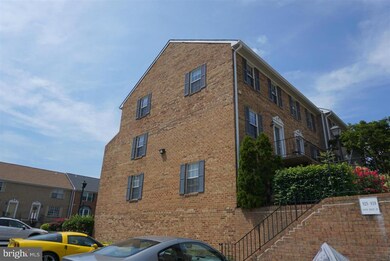
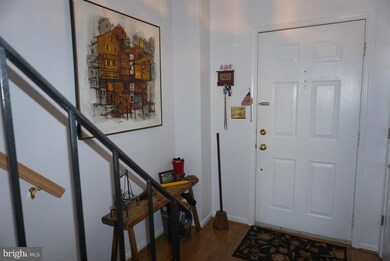
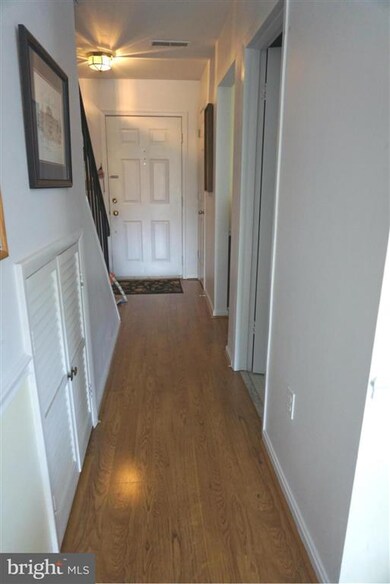
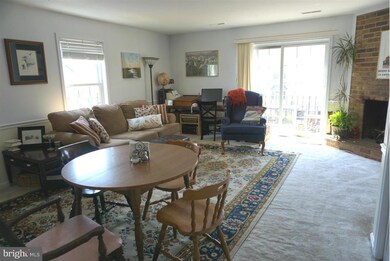
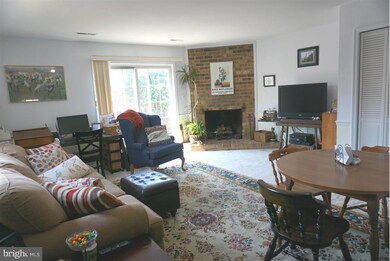
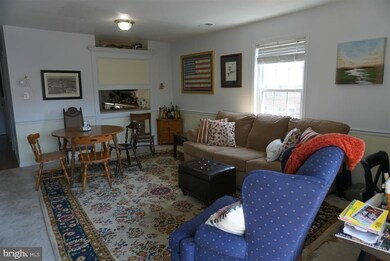
Move in as early as Jul 15- Aug 1. Foyer, pantry,closets, laundry, and living/dining combo. Upstairs are 2 MBR ea w/ a full bath. Plnty of storage. Lots of natural light. Bike shed, 1 reserved parking spot, and plenty of visitor spots. Park next door. Plenty of restaurants & a Giant grocery store are within walking distance. Private area w/ great access to I395, Route 50 & Pentagon.
Last Agent to Rent the Property
(703) 824-4800 mwebb@remax.net RE/MAX Allegiance Listed on: 05/25/2016
Mr. Eric Stewart
Long & Foster Real Estate, Inc.
(240) 702-1551
381 Total Sales
1 in Penrose
$660,000 Price
Yolanda Burgess
Platinum Partners Realty
(240) 213-4794
48 Total Sales
1 in Penrose
$881,000 Price
Bob Dada
Samson Properties
(703) 997-9624
77 Total Sales
1 in Penrose
$475,000 Price
Laura London
Compass
(240) 905-4870
121 Total Sales
1 in Penrose
$720,000 Price
Michael Webb
RE/MAX Allegiance
(202) 902-8530
165 Total Sales
7 in Penrose
$559K - $925K Price Range
Samantha Haberlach
Century 21 Redwood Realty
(571) 749-2080
62 Total Sales
1 in Penrose
$440,000 Price
We collect this data history from publicly available records. To have your information removed, we recommend requesting removal directly through your county’s website.
| Date | Event | Price | List to Sale | Price per Sq Ft |
|---|---|---|---|---|
| 06/14/2016 06/14/16 | Rented | $2,100 | -12.5% | -- |
| 06/14/2016 06/14/16 | Under Contract | -- | -- | -- |
| 05/25/2016 05/25/16 | For Rent | $2,400 | -- | -- |
Landlord's Agent in 2016
Michael Webb
RE/MAX
(703) 979-3016
7 in this area
165 Total Sales
Source: Bright MLS
MLS Number: 1001611663
Disclaimer: Certain information contained herein is derived from information provided by parties other than Homes.com. All information provided is deemed reliable, but is not guaranteed to be accurate and should be independently verified.
The data relating to real estate for sale on this website appears in part through the BRIGHT Internet Data Exchange program, a voluntary cooperative exchange of property listing data between licensed real estate brokerage firms, and is provided by BRIGHT through a licensing agreement.
Listing information is from various brokers who participate in the Bright MLS IDX program and not all listings may be visible on the site.
The property information being provided on or through the website is for the personal, non-commercial use of consumers and such information may not be used for any purpose other than to identify prospective properties consumers may be interested in purchasing.
Some properties which appear for sale on the website may no longer be available because they are for instance, under contract, sold or are no longer being offered for sale.
Property information displayed is deemed reliable but is not guaranteed.
Copyright 2026 Bright MLS, Inc.
Ask me questions while you tour the home.