
Seller's Agent in 2026
Cassandra Cox Soto Estrada
Glasshouse Realty Group, LLC
(440) 221-9344
94 Total Sales
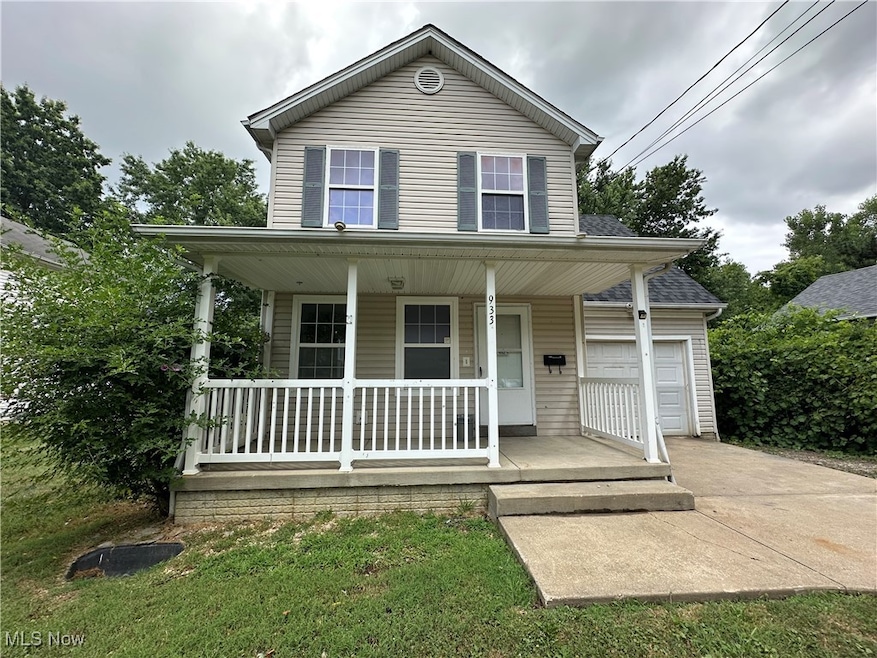
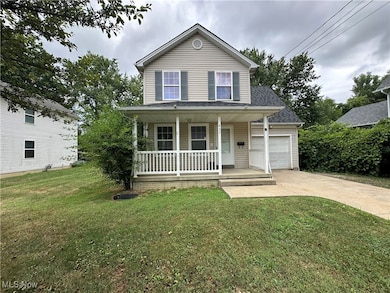
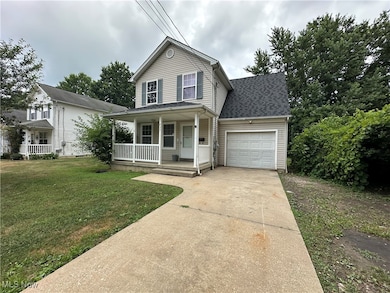
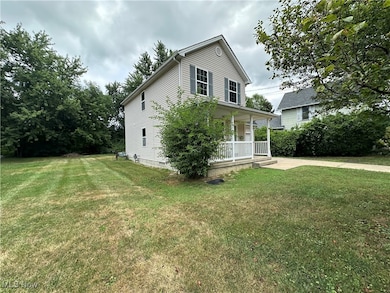
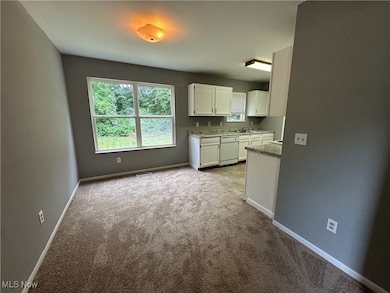
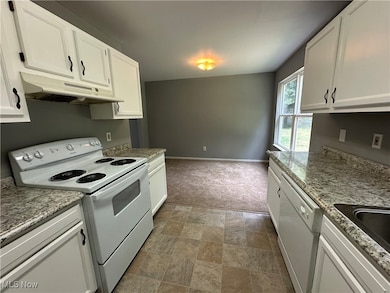
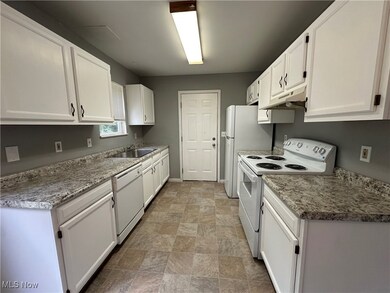
Estimated Value: $102,000 - $106,632
Check out this 4-bedroom, 1.5-bath home in Ashtabula! It has a nice layout with plenty of space, plus a full basement for extra storage or future possibilities with added living space. There's a one-car garage and a good-sized yard for hanging out or entertaining. Whether you're looking for a place to call home or a solid investment, this one's worth a look. Schedule your showing today!
Last Agent to Sell the Property
Glasshouse Realty Group, LLC License #2009004105 Listed on: 07/28/2025
We collect this data history from publicly available records. To have your information removed, we recommend requesting removal directly through your county’s website.
We collect this data history from publicly available records. To have your information removed, we recommend requesting removal directly through your county’s website.
| Date | Buyer | Sale Price | Title Company |
|---|---|---|---|
| $103,000 | Diamond Title |
We collect this data history from publicly available records. To have your information removed, we recommend requesting removal directly through your county’s website.
| Date | Status | Borrower | Loan Amount |
|---|---|---|---|
| Open | $101,134 |
We collect this data history from publicly available records. To have your information removed, we recommend requesting removal directly through your county’s website.
| Date | Event | Price | List to Sale | Price per Sq Ft |
|---|---|---|---|---|
| 03/20/2026 03/20/26 | Sold | $103,000 | 0.0% | $79 / Sq Ft |
| 02/03/2026 02/03/26 | Off Market | $103,000 | -- | -- |
| 10/09/2025 10/09/25 | For Sale | $107,000 | 0.0% | $83 / Sq Ft |
| 08/26/2025 08/26/25 | Pending | -- | -- | -- |
| 07/28/2025 07/28/25 | For Sale | $107,000 | -- | $83 / Sq Ft |
We collect this data history from publicly available records. To have your information removed, we recommend requesting removal directly through your county’s website.
| Year | Tax Paid | Tax Assessment Tax Assessment Total Assessment is a certain percentage of the fair market value that is determined by local assessors to be the total taxable value of land and additions on the property. | Land | Improvement |
|---|---|---|---|---|
| 2025 | $1,191 | $13,940 | $2,700 | $11,240 |
| 2024 | $1,198 | $13,940 | $2,700 | $11,240 |
| 2023 | $926 | $18,210 | $2,700 | $15,510 |
| 2022 | $784 | $13,550 | $2,070 | $11,480 |
| 2021 | $790 | $13,550 | $2,070 | $11,480 |
| 2020 | $802 | $13,550 | $2,070 | $11,480 |
| 2019 | $802 | $12,870 | $1,650 | $11,220 |
| 2018 | $746 | $12,870 | $1,650 | $11,220 |
| 2017 | $726 | $12,870 | $1,650 | $11,220 |
| 2016 | $755 | $12,870 | $1,650 | $11,220 |
| 2015 | $735 | $12,870 | $1,650 | $11,220 |
| 2014 | $716 | $12,870 | $1,650 | $11,220 |
| 2013 | $1,157 | $11,210 | $1,650 | $9,560 |
Seller's Agent in 2026
Cassandra Cox Soto Estrada
Glasshouse Realty Group, LLC
(440) 221-9344
94 Total Sales
Seller Co-Listing Agent in 2026
Alyssa Christison
Glasshouse Realty Group, LLC
(440) 639-0002
155 Total Sales
Buyer's Agent in 2026
Lori Cerutti
McDowell Homes Real Estate Services
(440) 862-3639
419 Total Sales
L
Buyer Co-Listing Agent in 2026
Lisa Ray
McDowell Homes Real Estate Services
(440) 228-6649
15 Total Sales
Source: MLS Now
MLS Number: 5143473
APN: 053060001500
Disclaimer: Certain information contained herein is derived from information provided by parties other than Homes.com. All information provided is deemed reliable, but is not guaranteed to be accurate and should be independently verified.
IDX information is provided exclusively for personal, non-commercial use, and may not be used for any purpose other than to identify prospective properties consumers may be interested in purchasing. Information is deemed reliable but not guaranteed.
Ask me questions while you tour the home.