
Weiming Qi
Weichert, REALTORS
(240) 816-3553
52 Total Sales
2 in Potomac
$925K - $1.6M Price Range


Estimated Value: $709,000 - $765,024
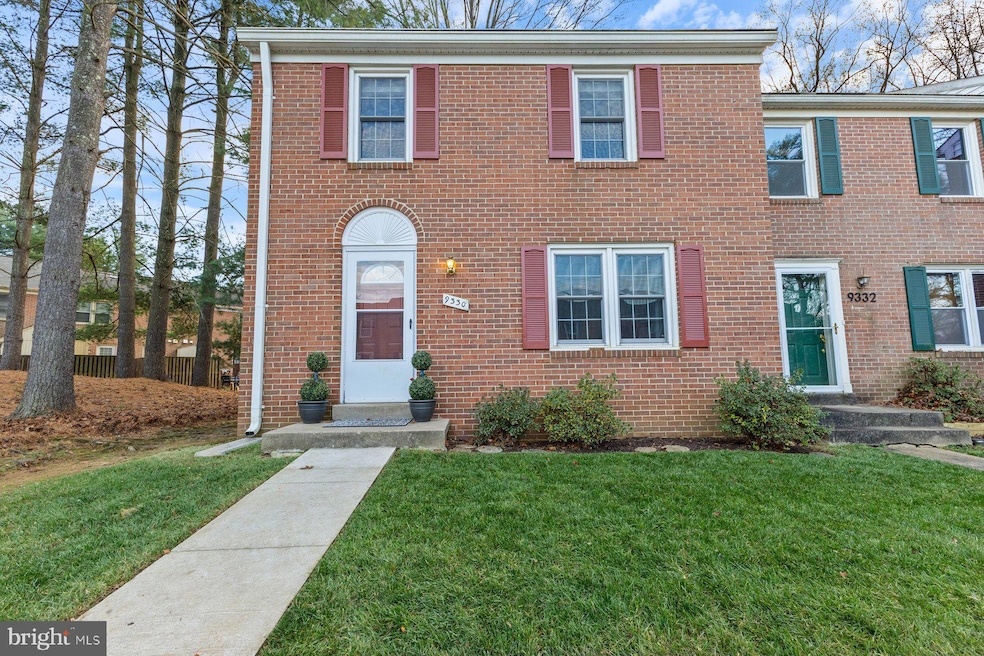
Welcome to this fantastic brick end-unit townhouse in the highly sought-after Fallsreach community of Potomac! This spacious 3-bedroom, 3.5-bath residence is perfectly positioned on a quiet cul-de-sac and boasts a serene setting with access to walking trails and parks. The main level features an inviting family room with new luxury vinyl floors that flows seamlessly into an expansive kitchen/dining area equipped with a center island, abundant cabinetry, and access to a deck that overlooks the common area—ideal for entertaining or relaxing outdoors. The second floor offers an oversized owner’s suite with a private full bath, along with two additional generous bedrooms and a hall bath. The large lower level includes a versatile recreation room, a full bath, and a utility room with extra space for a home gym or storage. Priced between $700-800K, this is currently the only home available in Potomac in this range, making it a rare find! Enjoy easy access to Potomac Woods, Potomac Village, major commuter routes (270/495), shopping, and a brand-new playground. Located in the acclaimed Churchill school district with Beverly Farms Elementary and Herbert Hoover Middle School. Move in just in time to celebrate the holidays in your new home! Don’t miss the chance to make this exceptional property yours!
Last Agent to Sell the Property
(301) 881-6398 lisa@nexthomeenvision.com NextHome Envision Brokerage Phone: 3018816398 Listed on: 11/21/2024
Co-Listed By
(888) 860-7369 md.broker@exprealty.net EXP Realty, LLC Brokerage Phone: 3018816398
Last Buyer's Agent
(888) 860-7369 md.broker@exprealty.net EXP Realty, LLC License #0225099090
We collect this data history from publicly available records. To have your information removed, we recommend requesting removal directly through your county’s website.
Weiming Qi
Weichert, REALTORS
(240) 816-3553
52 Total Sales
2 in Potomac
$925K - $1.6M Price Range
Ian Tolino
Long & Foster Real Estate, Inc.
(240) 698-2583
58 Total Sales
1 in Potomac
$675,000 Price
Mr. Eric Stewart
Long & Foster Real Estate, Inc.
(240) 702-1551
387 Total Sales
96 in Potomac
$341K - $2.4M Price Range
Tracy Shively
Douglas Elliman of Metro DC, LLC - Washington
(571) 520-3997
101 Total Sales
1 in Potomac
$2,435,000 Price
Jean Pagan-Bullock
Long & Foster Real Estate, Inc.
(202) 902-8123
58 Total Sales
2 in Potomac
$799K - $1.3M Price Range
Andrew Riguzzi
Compass
(866) 970-6311
193 Total Sales
1 in Potomac
$929,000 Price
We collect this data history from publicly available records. To have your information removed, we recommend requesting removal directly through your county’s website.
| Date | Buyer | Sale Price | Title Company |
|---|---|---|---|
| $740,000 | Fidelity National Title | ||
| $520,000 | -- | ||
| $176,000 | -- |
We collect this data history from publicly available records. To have your information removed, we recommend requesting removal directly through your county’s website.
| Date | Status | Borrower | Loan Amount |
|---|---|---|---|
| Open | $665,926 | ||
| Previous Owner | $602,360 | ||
| Previous Owner | $47,700 | ||
| Previous Owner | $465,500 | ||
| Previous Owner | $442,000 |
We collect this data history from publicly available records. To have your information removed, we recommend requesting removal directly through your county’s website.
| Date | Event | Price | List to Sale | Price per Sq Ft |
|---|---|---|---|---|
| 12/19/2024 12/19/24 | Sold | $740,000 | 0.0% | $379 / Sq Ft |
| 11/25/2024 11/25/24 | Pending | -- | -- | -- |
| 11/21/2024 11/21/24 | For Sale | $740,000 | -- | $379 / Sq Ft |
We collect this data history from publicly available records. To have your information removed, we recommend requesting removal directly through your county’s website.
| Year | Tax Paid | Tax Assessment Tax Assessment Total Assessment is a certain percentage of the fair market value that is determined by local assessors to be the total taxable value of land and additions on the property. | Land | Improvement |
|---|---|---|---|---|
| 2025 | $8,734 | $706,900 | $250,000 | $456,900 |
| 2024 | $7,882 | $639,867 | ||
| 2023 | $7,787 | $572,833 | $0 | $0 |
| 2022 | $5,344 | $505,800 | $250,000 | $255,800 |
| 2021 | $5,222 | $504,367 | $0 | $0 |
| 2020 | $5,222 | $502,933 | $0 | $0 |
| 2019 | $5,181 | $501,500 | $250,000 | $251,500 |
| 2018 | $5,165 | $501,500 | $250,000 | $251,500 |
| 2017 | $5,259 | $501,500 | $0 | $0 |
| 2016 | -- | $505,800 | $0 | $0 |
| 2015 | $4,905 | $498,067 | $0 | $0 |
| 2014 | $4,905 | $490,333 | $0 | $0 |
Seller's Agent in 2024
Lisa Nasar
NextHome Envision
(301) 674-8160
73 Total Sales
Seller Co-Listing Agent in 2024
Gerardo Berdan
EXP Realty, LLC
(301) 637-0679
34 Total Sales
Buyer's Agent in 2024
Jonathan Lahey
EXP Realty, LLC
(301) 651-4900
739 Total Sales
Source: Bright MLS
MLS Number: MDMC2155944
APN: 10-01927904
Disclaimer: Certain information contained herein is derived from information provided by parties other than Homes.com. All information provided is deemed reliable, but is not guaranteed to be accurate and should be independently verified.
The data relating to real estate for sale on this website appears in part through the BRIGHT Internet Data Exchange program, a voluntary cooperative exchange of property listing data between licensed real estate brokerage firms, and is provided by BRIGHT through a licensing agreement.
Listing information is from various brokers who participate in the Bright MLS IDX program and not all listings may be visible on the site.
The property information being provided on or through the website is for the personal, non-commercial use of consumers and such information may not be used for any purpose other than to identify prospective properties consumers may be interested in purchasing.
Some properties which appear for sale on the website may no longer be available because they are for instance, under contract, sold or are no longer being offered for sale.
Property information displayed is deemed reliable but is not guaranteed.
Copyright 2026 Bright MLS, Inc.
Ask me questions while you tour the home.