
Mary Couser
Galbreath REALTORS
(937) 749-9549
180 Total Sales
2 in Brookville
$240,000 Price Range
Estimated Value: $613,455
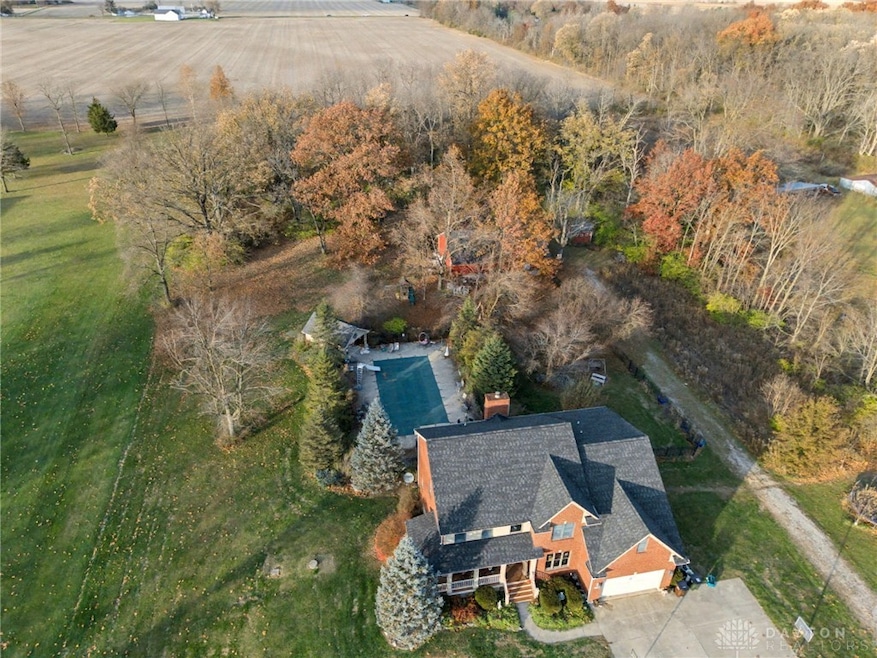
Custom two-story brick home offering 4,011 Sq Ft of refined living space on 5 private acres. Featuring 5 bedrooms and 6.5 bathrooms, this property blends luxury, comfort, and true indoor outdoor living. The primary suite serves as a private retreat with a spacious en-suite bath and an oversized walk-in shower. All additional bedrooms upstairs have attached bathrooms, offering exceptional comfort and privacy for family and guests. The finished basement extends the home’s entertainment space with a plumbed bar, dedicated gym, recreation room, and direct walk-out access to the pool. Outside, enjoy resort-style amenities, including a heated 20x40 in-ground pool and a fully functional pool house complete with its own bathroom and ample storage—perfect for summer entertaining. The property also includes a 30x50 pole barn with electric and water, ideal for equipment, hobbies, or future customization.Recent mechanical upgrades—a brand-new furnace, new air conditioning system, and two water heaters—ensure comfort and efficiency year-round. Beautifully constructed with timeless brickwork and surrounded by mature trees and open acreage, this property offers the perfect blend of privacy, functionality, and luxury. From its thoughtful upgrades to its impressive indoor–outdoor amenities, this home provides an exceptional opportunity to experience high-end living in a peaceful setting.
Last Agent to Sell the Property
eXp Realty Brokerage Phone: 937-823-7048 License #2020005065 Listed on: 11/17/2025
We collect this data history from publicly available records. To have your information removed, we recommend requesting removal directly through your county’s website.
Mary Couser
Galbreath REALTORS
(937) 749-9549
180 Total Sales
2 in Brookville
$240,000 Price Range
James May
Keller Williams Community Part
(937) 583-6871
99 Total Sales
2 in Brookville
$180,000 Price Range
Mark Peebles
NavX Realty, LLC
(937) 930-4284
152 Total Sales
1 in Brookville
$294,990 Price
David Besecker
Keller Williams Home Town Rlty
(937) 857-6618
122 Total Sales
1 in Brookville
$319,000 Price
Bryan Ogletree
RE/MAX Alliance Realty
(937) 918-7270
254 Total Sales
2 in Brookville
$63K - $125K Price Range
Wendy Goldfinger
Howard Hanna Real Estate Serv
(513) 854-8841
119 Total Sales
1 in Brookville
$339,000 Price
We collect this data history from publicly available records. To have your information removed, we recommend requesting removal directly through your county’s website.
| Date | Buyer | Sale Price | Title Company |
|---|---|---|---|
| $588,000 | None Listed On Document | ||
| $390,000 | Attorney | ||
| -- | Attorney |
We collect this data history from publicly available records. To have your information removed, we recommend requesting removal directly through your county’s website.
| Date | Status | Borrower | Loan Amount |
|---|---|---|---|
| Previous Owner | $165,000 | ||
| Previous Owner | $289,600 |
We collect this data history from publicly available records. To have your information removed, we recommend requesting removal directly through your county’s website.
| Date | Event | Price | List to Sale | Price per Sq Ft |
|---|---|---|---|---|
| 12/16/2025 12/16/25 | Sold | $588,000 | -5.9% | $147 / Sq Ft |
| 11/28/2025 11/28/25 | Pending | -- | -- | -- |
| 11/17/2025 11/17/25 | For Sale | $625,000 | -- | $156 / Sq Ft |
We collect this data history from publicly available records. To have your information removed, we recommend requesting removal directly through your county’s website.
| Year | Tax Paid | Tax Assessment Tax Assessment Total Assessment is a certain percentage of the fair market value that is determined by local assessors to be the total taxable value of land and additions on the property. | Land | Improvement |
|---|---|---|---|---|
| 2025 | $9,973 | $182,250 | $38,880 | $143,370 |
| 2024 | $9,973 | $182,250 | $38,880 | $143,370 |
| 2023 | $9,417 | $182,250 | $38,880 | $143,370 |
| 2022 | $8,546 | $127,450 | $27,190 | $100,260 |
| 2021 | $8,578 | $127,450 | $27,190 | $100,260 |
| 2020 | $8,588 | $127,450 | $27,190 | $100,260 |
| 2019 | $9,041 | $124,010 | $22,660 | $101,350 |
| 2018 | $9,085 | $124,010 | $22,660 | $101,350 |
| 2017 | $9,047 | $124,010 | $22,660 | $101,350 |
| 2016 | $7,894 | $105,880 | $22,660 | $83,220 |
| 2015 | $7,767 | $105,880 | $22,660 | $83,220 |
| 2014 | $7,767 | $105,880 | $22,660 | $83,220 |
| 2012 | -- | $92,340 | $22,660 | $69,680 |
Seller's Agent in 2025
Spencer Marshall
eXp Realty
(937) 516-3611
146 Total Sales
J
Buyer's Agent in 2025
Julie Reindel
RE/MAX
(937) 371-0930
19 Total Sales
Source: Dayton REALTORS®
MLS Number: 947986
APN: C04-00510-0065
Disclaimer: Certain information contained herein is derived from information provided by parties other than Homes.com. All information provided is deemed reliable, but is not guaranteed to be accurate and should be independently verified.
The information is being provided by Dayton Area Board of Realtors MLS. Information deemed reliable but not guaranteed. Information is provided for the consumer's personal, non-commercial use, and may not be used for any purpose other than the identification of potential properties for purchase. Copyright 2026 Dayton Area Board of Realtors MLS. All Rights Reserved.
Ask me questions while you tour the home.