
Erin Susser
Compass - Denver
(720) 706-6246
61 Total Sales
1 in Lone Tree
$2,850,000 Price


Estimated Value: $660,697
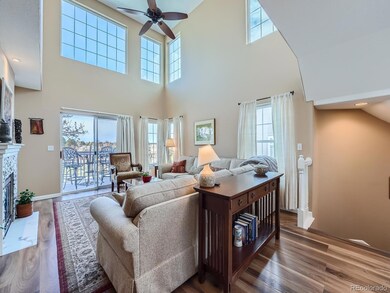
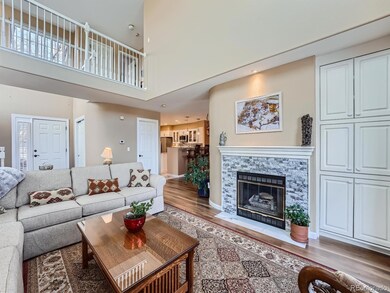
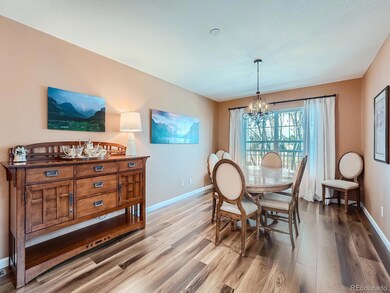
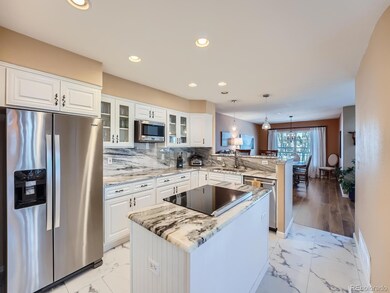
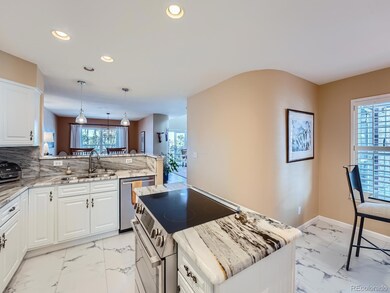
Welcome home to this gorgeous light filled, corner townhome backing up to Lone Tree Golf course. This beautifully appointed home dazzles the buyer from the first look! Upon entry your eyes take you to the alluring plank flooring and the large open two-story windows overlooking the golf course. The living room with fireplace is perfect for enjoying all seasons. The extra-large dining room is great for entertaining, family gatherings, or casual dining with a view. The covered deck runs across both the dining room and the living room making it a beautiful area for dining and watching golfers on the 6th hole. The newly remodeled kitchen is a dream come true! All new stainless-steel appliances, accent the granite countertops with all new cabinetry and flooring. The kitchen also has an eating nook for those meals on the run. The master suite has a fireplace and a large deck. The 5-piece master bath has a large walk-in closet, soaking tub, separate shower, two sinks, and lots of countertop space. The 2nd bedroom upstairs features its own bathroom. The finished walk-out basement has a large family room, a 3rd bedroom, full bathroom together with a private patio to the golf course. This is a great townhome within walking distance to Sweetwater Park, Cook Creek Pool, the library, and the golf course. The interior is freshly painted, and the home is ready to move in. Minutes to Park Meadows mall, Lone Tree Arts center, Entertainment District, Lone Tree golf Course, Skyridge Medical Center and mass transit.
Last Agent to Sell the Property
MB Hat Trick Properties Brokerage Email: Bill@Hat-TrickProperties.com,720-891-3309 License #100023468 Listed on: 01/11/2024
Erin Susser
Compass - Denver
(720) 706-6246
61 Total Sales
1 in Lone Tree
$2,850,000 Price
The Alan Smith Team
RE/MAX Professionals
(888) 373-3152
285 Total Sales
1 in Lone Tree
$612,000 Price
Melanie Yacko
Urban Realty Group Corporation
(720) 902-9615
52 Total Sales
1 in Lone Tree
$850,000 Price
Nadia Hrovat
Keller Williams DTC
(720) 706-3698
89 Total Sales
3 in Lone Tree
$660K - $1.7M Price Range
Aaron Moore
Equity Colorado Real Estate
(720) 738-5739
28 Total Sales
1 in Lone Tree
$1,440,000 Price
Mark Eibner
MB Metro Brokers Realty Oasis
(720) 780-0409
174 Total Sales
2 in Lone Tree
$690K - $1.3M Price Range
We collect this data history from publicly available records. To have your information removed, we recommend requesting removal directly through your county’s website.
| Date | Event | Price | List to Sale | Price per Sq Ft |
|---|---|---|---|---|
| 03/04/2024 03/04/24 | Sold | $697,000 | -0.4% | $274 / Sq Ft |
| 01/26/2024 01/26/24 | Pending | -- | -- | -- |
| 01/12/2024 01/12/24 | For Sale | $699,950 | -- | $275 / Sq Ft |
Seller's Agent in 2024
William White
MB Hat Trick Properties
(720) 891-3309
48 Total Sales
Buyer's Agent in 2024
Rachel Simring
Milehimodern
(303) 910-5225
106 Total Sales
Source: REcolorado®
MLS Number: 6996302
APN: 2231-091-42-001
Disclaimer: Certain information contained herein is derived from information provided by parties other than Homes.com. All information provided is deemed reliable, but is not guaranteed to be accurate and should be independently verified.
All data is obtained from various sources and may not have been verified by broker or MLS GRID. Supplied Open House Information is subject to change without notice. All information should be independently reviewed and verified for accuracy. Properties may or may not be listed by the office/agent presenting the information. Some IDX listings have been excluded from this website. The content relating to real estate for sale in this Web site comes in part from the Internet Data eXchange (“IDX”) program of METROLIST, INC., DBA RECOLORADO®. Real estate listings held by brokers other than Ten-X are marked with the IDX Logo. This information is being provided for the consumers’ personal, non-commercial use and may not be used for any other purpose. All information is subject to change and should be independently verified.
This publication is designed to provide information with regard to the subject matter covered. It is displayed with the understanding that the publisher and authors are not engaged in rendering real estate, legal, accounting, tax, or other professional services and that the publisher and authors are not offering such advice in this publication. If real estate, legal, or other expert assistance is required, the services of a competent, professional person should be sought.
The information contained in this publication is subject to change without notice. METROLIST, INC., DBA RECOLORADO MAKES NO WARRANTY OF ANY KIND WITH REGARD TO THIS MATERIAL, INCLUDING, BUT NOT LIMITED TO, THE IMPLIED WARRANTIES OF MERCHANTABILITY AND FITNESS FOR A PARTICULAR PURPOSE. METROLIST, INC., DBA RECOLORADO SHALL NOT BE LIABLE FOR ERRORS CONTAINED HEREIN OR FOR ANY DAMAGES IN CONNECTION WITH THE FURNISHING, PERFORMANCE, OR USE OF THIS MATERIAL.
PUBLISHER’S NOTICE: All real estate advertised herein is subject to the Federal Fair Housing Act and the Colorado Fair Housing Act, which Acts make it illegal to make or publish any advertisement that indicates any preference, limitation, or discrimination based on race, color, religion, sex, handicap, familial status, or national origin.
METROLIST, INC., DBA RECOLORADO will not knowingly accept any advertising for real estate that is in violation of the law. All persons are hereby informed that all dwellings advertised are available on an equal opportunity basis.
© 2026 METROLIST, INC., DBA RECOLORADO® – All Rights Reserved. 6455 S. Yosemite St., Suite 500 Greenwood Village, CO 80111 USA
ALL RIGHTS RESERVED WORLDWIDE. No part of this publication may be reproduced, adapted, translated, stored in a retrieval system or transmitted in any form or by any means, electronic, mechanical, photocopying, recording, or otherwise, without the prior written permission of the publisher. The information contained herein including but not limited to all text, photographs, digital images, virtual tours, may be seeded and monitored for protection and tracking.
Listings courtesy of REcolorado® as distributed by MLS GRID.
Based on information submitted to the MLS GRID
Ask me questions while you tour the home.