

9335 Surfbird Ct Naples, FL 34120
Rural Estates NeighborhoodEstimated payment $7,709/month
Highlights
- Water Views
- Golf Course Community
- Tennis Courts
- Oakridge Middle School Rated A
- Fitness Center
- In Ground Pool
About This Home
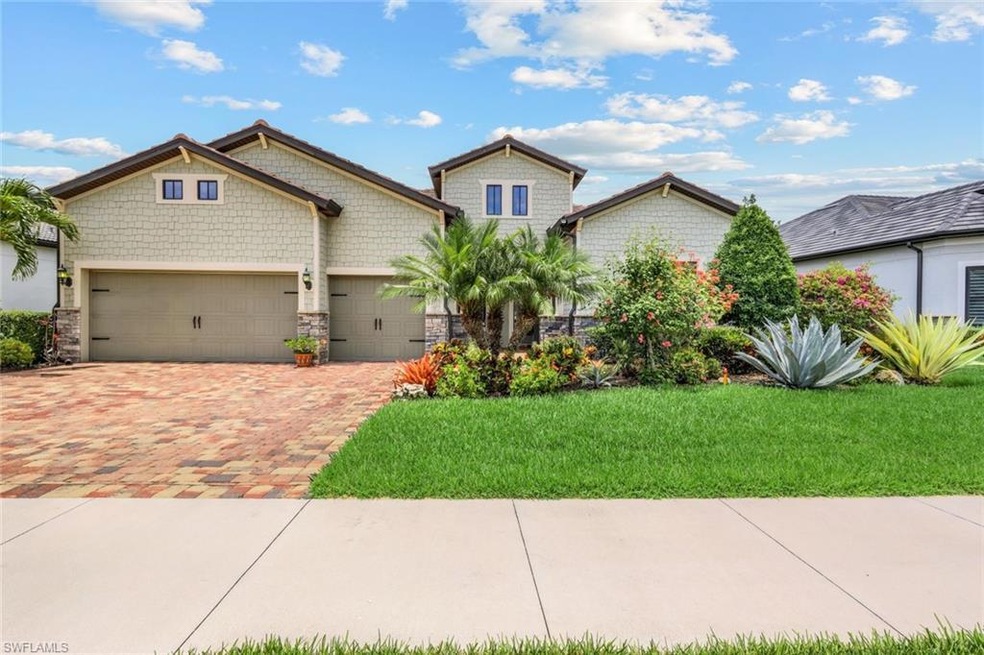
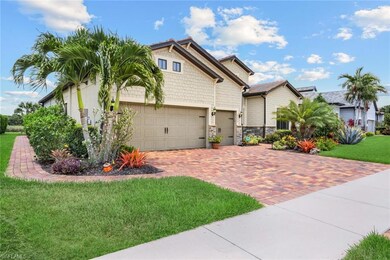
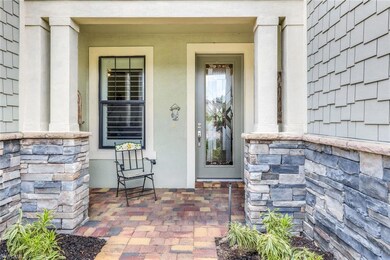
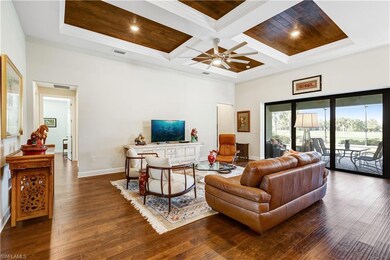
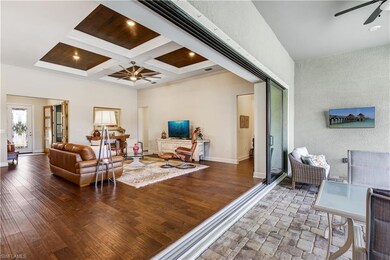
Welcome to the Active Lifestyle and Golf Community of Greyhawk. This Pinnacle model features 3 BR+den with a 3 car garage. As you enter through the glass entry door, you are immediately drawn to the view of the pool and the golf course overlooking the 6th green. Entertaining is easy with the gourmet kitchen and great room, spilling over to the outdoors with the spacious lanai and heated saltwater pool with waterfall. Upgrades include: handscraped rich wood flooring, plantation shutters, custom french doors in den, upgraded kitchen cabinets, Kitchenaid SS appliances, wood inlay in great room ceiling and primary bedroom closet organizer. The home has Storm Smart Hurricane Screens on the lanai as well as a whole house generator, HURRICANE IMPACT WINDOWS. Greyhawk is a very sought after gated, resort style community with all of the amenities: heated resort style pool & spa area, indoor and outdoor bar, full restaurant, tennis, pickleball, bocce ball and fitness center. Everyone is a social member of the golf club and can golf from May through October. Greyhawk is resort living at its best. Come join the fun.
Listing Agent
John R Wood Properties Brokerage Phone: 239-272-8878 Listed on: 09/30/2025

Home Details
Home Type
- Single Family
Est. Annual Taxes
- $5,304
Year Built
- Built in 2018
Lot Details
- 10,019 Sq Ft Lot
- 81 Ft Wide Lot
- Landscaped
HOA Fees
Parking
- 3 Car Attached Garage
- Driveway
Property Views
- Water
- Golf Course
Home Design
- Concrete Block With Brick
- Concrete Foundation
- Stone Siding
- Stucco
- Tile
Interior Spaces
- Property has 1 Level
- Coffered Ceiling
- Tray Ceiling
- Ceiling Fan
- Plantation Shutters
- French Doors
- Entrance Foyer
- Great Room
- Den
- Screened Porch
- Fire and Smoke Detector
Kitchen
- Breakfast Bar
- Self-Cleaning Oven
- Gas Cooktop
- Microwave
- Freezer
- Dishwasher
- Kitchen Island
- Built-In or Custom Kitchen Cabinets
- Disposal
Flooring
- Wood
- Carpet
Bedrooms and Bathrooms
- 3 Bedrooms
- Split Bedroom Floorplan
- Built-In Bedroom Cabinets
- Walk-In Closet
- In-Law or Guest Suite
- 3 Full Bathrooms
Laundry
- Laundry in unit
- Dryer
- Washer
Outdoor Features
- In Ground Pool
- Tennis Courts
Utilities
- Central Heating and Cooling System
- Power Generator
- Gas Available
- Cable TV Available
Listing and Financial Details
- Assessor Parcel Number 46068002240
Community Details
Overview
- Greyhawk At Golf Club Of The Everglades Subdivision
- Mandatory home owners association
Amenities
- Restaurant
- Clubhouse
Recreation
- Golf Course Community
- Equity Golf Club Membership
- Non-Equity Golf Club Membership
- Tennis Courts
- Pickleball Courts
- Bocce Ball Court
- Fitness Center
- Community Pool
Security
- Gated Community
Map
Home Values in the Area
Average Home Value in this Area
Tax History
We collect this data history from publicly available records. To have your information removed, we recommend requesting removal directly through your county’s website.
| Year | Tax Paid | Tax Assessment Tax Assessment Total Assessment is a certain percentage of the fair market value that is determined by local assessors to be the total taxable value of land and additions on the property. | Land | Improvement |
|---|---|---|---|---|
| 2026 | $5,683 | $571,302 | ||
| 2025 | $5,683 | $556,282 | ||
| 2024 | $5,253 | $540,604 | ||
| 2023 | $5,253 | $524,858 | $0 | $0 |
| 2022 | $5,381 | $509,571 | $0 | $0 |
| 2021 | $5,427 | $494,729 | $0 | $0 |
| 2020 | $5,299 | $487,898 | $0 | $0 |
| 2019 | $5,207 | $476,929 | $0 | $0 |
| 2018 | $1,139 | $42,350 | $0 | $0 |
| 2017 | $972 | $38,500 | $0 | $0 |
| 2016 | $403 | $35,000 | $0 | $0 |
| 2015 | -- | $0 | $0 | $0 |
Property History
We collect this data history from publicly available records. To have your information removed, we recommend requesting removal directly through your county’s website.
| Date | Event | Price | List to Sale | Price per Sq Ft |
|---|---|---|---|---|
| 08/13/2026 08/13/26 | Pending | -- | -- | -- |
| 02/27/2026 02/27/26 | Price Changed | $1,175,000 | -2.0% | $468 / Sq Ft |
| 12/09/2025 12/09/25 | Price Changed | $1,199,000 | -4.0% | $477 / Sq Ft |
| 09/30/2025 09/30/25 | For Sale | $1,249,000 | -- | $497 / Sq Ft |
Purchase History
We collect this data history from publicly available records. To have your information removed, we recommend requesting removal directly through your county’s website.
| Date | Type | Sale Price | Title Company |
|---|---|---|---|
| Warranty Deed | -- | Pgp Title Of Florida Inc |
Source: Naples Area Board of REALTORS®
MLS Number: 225068608
APN: 46068002240
Disclaimer: Certain information contained herein is derived from information provided by parties other than Homes.com. All information provided is deemed reliable, but is not guaranteed to be accurate and should be independently verified.
The source of this real property information is the copyrighted and proprietary database compilation of the M.L.S. of Naples, Inc. Copyright 2026 M.L.S. of Naples, Inc. All rights reserved. The accuracy of this information is not warranted or guaranteed. This information should be independently verified if any person intends to engage in a transaction in reliance upon it.
- 9373 Surfbird Ct
- 9406 Greyhawk Trail
- 9410 Whooping Crane Way
- 9403 Surfbird Ct
- 9436 Whooping Crane Way
- 9439 Greyhawk Trail
- 9487 Greyhawk Trail
- 8912 Horned Lark Dr
- 9774 Everglades Dr
- 9574 Everglades Dr
- 9577 Everglades Dr
- 9811 Everglades Dr
- 9772 Willet Ct
- 8877 Horned Lark Dr
- 9607 Everglades Dr
- 8876 Spotted Towhee Dr
- 12227 Lotus Ave
- 12243 Lotus Ave
- 13115 Vanderbilt Beach Rd
- 12261 Windamere Trail
Ask me questions while you tour the home.