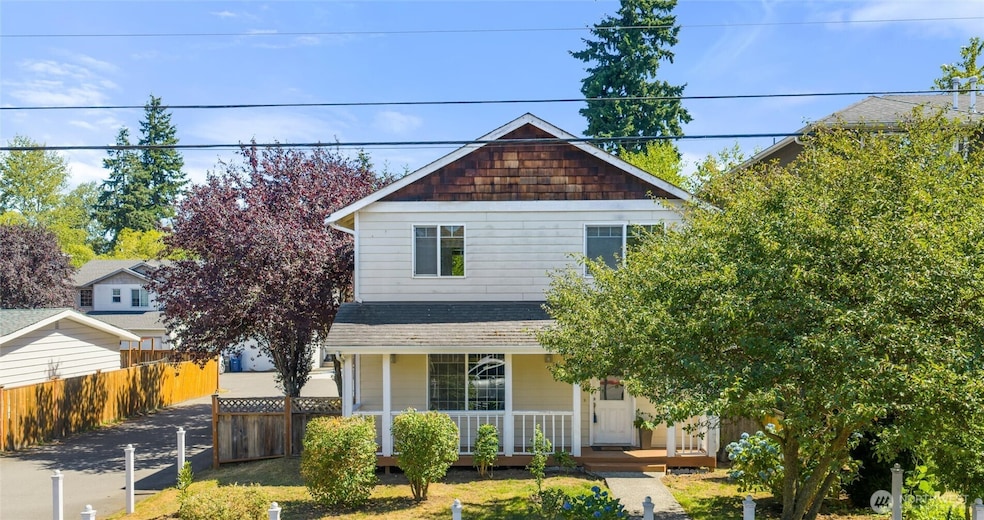
Listed by RE/MAX Elite, Bought with Keller Williams Realty PS
NOT LISTED FOR SALE
3 Beds
2.5 Baths
1,702 Sq Ft
3,085 Sq Ft Lot

Sale Details

Date Sold: September 14, 2018

Last sale price $385,000 $226 Per Sq Ft

20 Days on Market

Highlights

  • Property is near public transit and bus stop
  • Vaulted Ceiling
  • Wood Flooring
  • Territorial View
  • Traditional Architecture
  • 2-minute walk to Loganberry Lane Park

About This Home

As of September 2018

Inviting 2 story, minutes from Boeing. Open concept living area/kitchen ideal for entertaining. New paint upstairs & down, new carpet, 6 mo new H2o tank, custom wainscoting & gas fireplace. Master w/ walk-in closet & private bath. Open area at top of stairs for rec rm or office. Lg laundry leads to fenced yard w/covered porch, patio & garden spc. 2 car garage & ample off-street pkg. Outside hot H2o hookups for potential pet wash. Short walk to end of street dog park & Walter Hall golf course.

Last Agent to Sell the Property

Tina Leggett

RE/MAX Elite License #93001 Listed on: 08/22/2025

RE/MAX Elite

Last Buyer's Agent

Nicole Chang

Keller Williams Realty PS License #111053

Keller Williams Realty PS

Source: Northwest Multiple Listing Service (NWMLS)

MLS#: 2416677

Northwest Multiple Listing Service (NWMLS)
Create a Home Valuation Report for This Property
The Home Valuation Report is an in-depth analysis detailing your home's value as well as a comparison with similar homes in the area

Townhouse Details

Home Type

  • Townhome

Est. Annual Taxes

  • $4,659

Year Built

  • Built in 2006

Lot Details

  • 3,085 Sq Ft Lot
  • End Unit
  • Street terminates at a dead end
  • Private Yard

Parking

  • 2 Car Garage
  • Off-Street Parking

Home Design

  • Traditional Architecture
  • Composition Roof
  • Wood Siding
  • Cement Board or Planked

Interior Spaces

  • 1,702 Sq Ft Home
  • 2-Story Property
  • Vaulted Ceiling
  • Gas Fireplace
  • Insulated Windows
  • Blinds
  • Territorial Views

Kitchen

  • Electric Oven or Range
  • Stove
  • Microwave
  • Dishwasher
  • Disposal

Flooring

  • Wood
  • Carpet
  • Ceramic Tile
  • Vinyl

Bedrooms and Bathrooms

  • 3 Bedrooms
  • Walk-In Closet
  • Bathroom on Main Level

Laundry

  • Electric Dryer
  • Washer

Outdoor Features

  • Balcony

Location

  • Ground Level Unit
  • Property is near public transit and bus stop

Schools

  • Challenger Elementary School
  • Explorer Mid Middle School
  • Mariner High School

Utilities

  • Forced Air Heating System
  • Water Heater

Listing and Financial Details

Community Details

Overview

  • No Home Owners Association
  • 4 Units
  • Lilly's Court Condominium Condos
  • Paine Field Subdivision

Pet Policy

  • Pets Allowed

Townhouse Details

Home Type

Townhome

Est. Annual Taxes

$4,659

Year Built

Built in 2006

Lot Details

3,085 Sq Ft Lot

Parking

2

Listing Details

  • Property Type: Residential
  • Property Sub Type: Condominium
  • StyleCode: 32 - Townhouse
  • Year Built: 2006
  • Inclusions: Dishwasher(s),Dryer(s),Garbage Disposal,Microwave(s),Refrigerator(s),Stove(s)/Range(s),Washer(s)
  • MLS Status: Sold
  • Standard Status: Closed
  • Architectural Style: Traditional
  • Building Name: Lilly's Court Condominium
  • Unit Levels: Multi/Split
  • New Construction: No
  • Structure Type: Townhouse
  • CalculatedSquareFootage: 1702
  • SeniorExemption: false
  • DwellingType: Detached
  • UnitFeatures: Balcony/Deck/Patio,End Unit,Ground Floor,Insulated Windows,Primary Bath,Vaulted Ceilings,Walk-in Closet,Yard
  • NWM_DPRUrl: https://www.workforce-resource.com/dpr/listing_results/NWMLS/2416677, https://www.workforce-resource.com/dpr/listing/NWMLS/2416677?w=Consumer&agent=63277
  • NWM_ADUCount: 0
  • Special Features: None

Interior Features

  • Fireplaces: 1
  • Appliances: Dishwasher(s), Disposal, Dryer(s), Microwave(s), Refrigerator(s), Stove(s)/Range(s), Washer(s)
  • Full Bathrooms: 2
  • Half Bathrooms: 1
  • Total Bedrooms: 3
  • Entry Location: Main
  • Fireplace Features: Gas
  • Fireplace: Yes
  • Flooring: Ceramic Tile, Hardwood, Vinyl, Carpet
  • Interior Amenities: Cooking-Electric, Dryer-Electric, End Unit, Fireplace, Ground Floor, Insulated Windows, Primary Bathroom, Vaulted Ceiling(s), Walk-In Closet(s), Washer, Water Heater
  • Main Level Bathrooms: 1
  • Stories: 2
  • BathsFullMain: 0
  • SquareFootageFinished: 0
  • SquareFootageUnfinished: 0
  • BathsFullLower: 0
  • BathsFullUpper: 2
  • BathsHalfLower: 0
  • BathsHalfMain: 1
  • BathsHalfUpper: 0
  • BathsThreeQuarterLower: 0
  • BathsThreeQuarterMain: 0
  • BathsThreeQuarterUpper: 0
  • BedroomsLower: 0
  • BedroomsUpper: 3
  • AppliancesIncluded: Dishwasher(s),Dryer(s),Garbage Disposal,Microwave(s),Refrigerator(s),Stove(s)/Range(s),Washer(s)
  • WindowCoverings: Blinds

Exterior Features

  • Roof: Composition
  • View: Territorial
  • Lot Features: Corner Lot, Curbs, Dead End Street, Paved, Sidewalk
  • View: Yes
  • Waterfront: No
  • Construction Type: Cement Plank, Wood
  • Exterior Features: Cement Planked, Wood
  • BusLineNearby: true
  • ViewFrom: Unit

Garage/Parking

  • Carport Y N: No
  • Garage Spaces: 2
  • Garage Yn: Yes
  • Parking Features: Individual Garage, Off Street

Utilities

  • Laundry Features: Electric Dryer Hookup, Washer Hookup
  • Cooling: None
  • Cooling Y N: No
  • Heating: Forced Air
  • Heating Yn: Yes
  • ApplianceHookups: Cooking-Electric,Dryer-Electric,Washer
  • PowerCompany: PUD of Snohomish County
  • SewerCompany: Everett Public Works
  • WaterCompany: Everett Public Works
  • WaterHeaterLocation: Garage
  • WaterHeaterType: Gas
  • CableConnected: Xfinity
  • InternetConnected: Xfinity

Condo/Co-op/Association

  • Senior Community: No
  • Association: No
  • Pets Allowed: Yes

Fee Information

  • Association Fee Includes: See Remarks

Schools

  • Junior High Dist: Mukilteo
  • High School: Mariner High
  • Middle Or Junior School: Explorer Mid

Lot Info

  • Parcel Number: 01030900000200
  • Lot Size Acres: 0.0708
  • Lot Size Sq Ft: 3085
  • Irrigation Water Rights: No
  • ShowMapLink: true
  • MLSLotSizeSource: Public Records

Green Features

  • Efficiency: Insulated Windows
  • Power Production Type: Electric, Natural Gas

Tax Info

  • Year: 2025
  • Tax Annual Amount: 4659

Multi Family

  • Number Of Units In Community: 4
  • EnergySource: Electric,Natural Gas

MLS Schools

  • Elementary School: Challenger Elem

Home Values in the Area

Source: Public Records

Average Home Value in this Area


Source: Public Records

Agents Specializing in Holly, WA

See All Agents

Property History

We collect this data history from publicly available records. To have your information removed, we recommend requesting removal directly through your county’s website.

Date Event Price List to Sale Price per Sq Ft Prior Sale
09/14/2018 09/14/18 Sold $385,000 -1.0% $226 / Sq Ft View Prior Sale
08/26/2018 08/26/18 Pending -- -- --
08/23/2018 08/23/18 Price Changed $389,000 -2.8% $229 / Sq Ft
08/16/2018 08/16/18 For Sale $400,000 0.0% $235 / Sq Ft
08/04/2018 08/04/18 Pending -- -- --
07/13/2018 07/13/18 For Sale $400,000 -- $235 / Sq Ft
Source: Northwest Multiple Listing Service (NWMLS)

Agents Affiliated with this Home

  • Section Image
  • Section Image
  • Section Image
See All Agents

Map

Source: Northwest Multiple Listing Service (NWMLS)

MLS Number: 2416677

Northwest Multiple Listing Service (NWMLS)
Your Personal Tour Guide

Ask me questions while you tour the home.