
Melissa Calhoun
JPAR Vantage
(623) 400-6744
32 Total Sales
1 in Mesa Patios
$447,900 Price




Estimated Value: $510,565
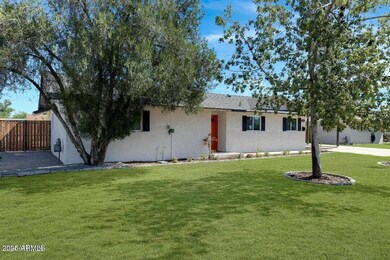
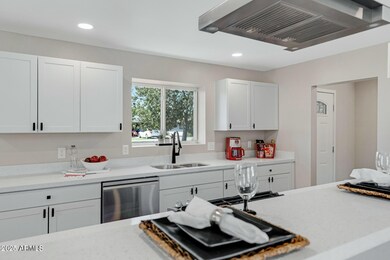
This beautiful fully remodeled home is a must see and features 4 bedrooms, 3 baths, updated kitchen with white shaker cabinets, quartz counters, stainless steel appliances, gas range, stainless steel hood vent, upgraded baseboards, luxury laminate flooring through out, upgraded bathrooms with ceramic surrounds, granite countertops, under-mount sinks, double pane windows, barn door closet doors thru out. 4th bedroom has separate entrance for a perfect guest quarters. House is situated on oversized N/S lot, with sparking dive pool, gazebo with built in smoker, garden area, and plenty of room for entertainment. Great location to schools, shopping, and highways.
Last Agent to Sell the Property
DeLex Realty License #SA521951000 Listed on: 09/25/2024
We collect this data history from publicly available records. To have your information removed, we recommend requesting removal directly through your county’s website.
Melissa Calhoun
JPAR Vantage
(623) 400-6744
32 Total Sales
1 in Mesa Patios
$447,900 Price
Sharon Coffini
Keller Williams Realty Sonoran Living
(623) 526-8181
108 Total Sales
1 in Mesa Patios
$445,000 Price
Jack Toro
ehomes
(833) 972-2811
56 Total Sales
1 in Mesa Patios
$395,000 Price
Alexander Prewitt
Real Broker
(520) 214-6602
447 Total Sales
1 in Mesa Patios
$405,000 Price
Scott Harris
Edge Realty, LLC
(480) 372-8849
42 Total Sales
1 in Mesa Patios
$251,251 Price
Chris Lundberg
Redeemed Real Estate
(623) 400-5946
142 Total Sales
1 in Mesa Patios
$445,000 Price
We collect this data history from publicly available records. To have your information removed, we recommend requesting removal directly through your county’s website.
| Date | Buyer | Sale Price | Title Company |
|---|---|---|---|
| $535,000 | Pioneer Title Agency | ||
| -- | None Listed On Document | ||
| $114,500 | None Listed On Document | ||
| $87,500 | First American Title |
We collect this data history from publicly available records. To have your information removed, we recommend requesting removal directly through your county’s website.
| Date | Status | Borrower | Loan Amount |
|---|---|---|---|
| Open | $525,309 | ||
| Previous Owner | $200,000 | ||
| Previous Owner | $50,000 | ||
| Previous Owner | $71,000 | ||
| Previous Owner | $188,000 | ||
| Previous Owner | $156,012 | ||
| Previous Owner | $86,032 |
We collect this data history from publicly available records. To have your information removed, we recommend requesting removal directly through your county’s website.
| Date | Event | Price | List to Sale | Price per Sq Ft | Prior Sale |
|---|---|---|---|---|---|
| 05/23/2025 05/23/25 | Sold | $535,000 | 0.0% | $269 / Sq Ft | |
| 04/18/2025 04/18/25 | Pending | -- | -- | -- | |
| 03/27/2025 03/27/25 | Price Changed | $535,000 | -0.7% | $269 / Sq Ft | |
| 03/18/2025 03/18/25 | Price Changed | $539,000 | 0.0% | $271 / Sq Ft | |
| 03/18/2025 03/18/25 | For Sale | $539,000 | +0.7% | $271 / Sq Ft | |
| 02/04/2025 02/04/25 | Pending | -- | -- | -- | |
| 02/04/2025 02/04/25 | Price Changed | $535,000 | +1.0% | $269 / Sq Ft | |
| 02/01/2025 02/01/25 | For Sale | $529,900 | 0.0% | $266 / Sq Ft | |
| 01/24/2025 01/24/25 | Pending | -- | -- | -- | |
| 01/10/2025 01/10/25 | Price Changed | $529,900 | -0.9% | $266 / Sq Ft | |
| 01/01/2025 01/01/25 | For Sale | $534,900 | 0.0% | $269 / Sq Ft | |
| 01/01/2025 01/01/25 | Off Market | $535,000 | -- | -- | |
| 12/04/2024 12/04/24 | Price Changed | $534,900 | -0.8% | $269 / Sq Ft | |
| 11/15/2024 11/15/24 | Price Changed | $539,000 | -1.8% | $271 / Sq Ft | |
| 10/17/2024 10/17/24 | Price Changed | $549,000 | -1.8% | $276 / Sq Ft | |
| 09/25/2024 09/25/24 | For Sale | $559,000 | +276.2% | $281 / Sq Ft | |
| 11/25/2013 11/25/13 | Sold | $148,600 | -0.9% | $102 / Sq Ft | View Prior Sale |
| 07/23/2013 07/23/13 | Pending | -- | -- | -- | |
| 07/16/2013 07/16/13 | For Sale | $150,000 | -- | $103 / Sq Ft |
We collect this data history from publicly available records. To have your information removed, we recommend requesting removal directly through your county’s website.
| Year | Tax Paid | Tax Assessment Tax Assessment Total Assessment is a certain percentage of the fair market value that is determined by local assessors to be the total taxable value of land and additions on the property. | Land | Improvement |
|---|---|---|---|---|
| 2025 | $1,133 | $13,640 | ||
| 2024 | $1,145 | $12,991 | ||
| 2023 | $1,145 | $32,800 | $6,560 | $26,240 |
| 2022 | $1,120 | $25,830 | $5,160 | $20,670 |
| 2021 | $1,151 | $22,020 | $4,400 | $17,620 |
| 2020 | $1,135 | $20,870 | $4,170 | $16,700 |
| 2019 | $1,052 | $17,250 | $3,450 | $13,800 |
| 2018 | $1,004 | $15,260 | $3,050 | $12,210 |
| 2017 | $973 | $14,250 | $2,850 | $11,400 |
| 2016 | $955 | $13,180 | $2,630 | $10,550 |
| 2015 | $902 | $11,320 | $2,260 | $9,060 |
E
Seller's Agent in 2025
Ed Lewandowski PLLC
DeLex Realty
(602) 882-1008
1 in this area
47 Total Sales
C
Buyer's Agent in 2025
Cinthya Sanchez
HomeSmart
(602) 687-8792
1 in this area
30 Total Sales
Seller's Agent in 2013
Luke Bundy
Better Homes & Gardens Real Estate SJ Fowler
(602) 315-7389
36 Total Sales
Source: Arizona Regional Multiple Listing Service (ARMLS)
MLS Number: 6762171
APN: 137-31-055
Disclaimer: Certain information contained herein is derived from information provided by parties other than Homes.com. All information provided is deemed reliable, but is not guaranteed to be accurate and should be independently verified.
All information should be verified by the recipient and none is guaranteed as accurate by ARMLS
Listing Information presented by local MLS brokerage: Ten-X, local REALTOR®- Arlene Richardson - (888)-952-6393
Ask me questions while you tour the home.