
Christine Bond
Weichert Realtors, Sparta
(862) 212-1057
140 Total Sales
3 in Stillwater
$286K - $340K Price Range
Estimated Value: $318,027
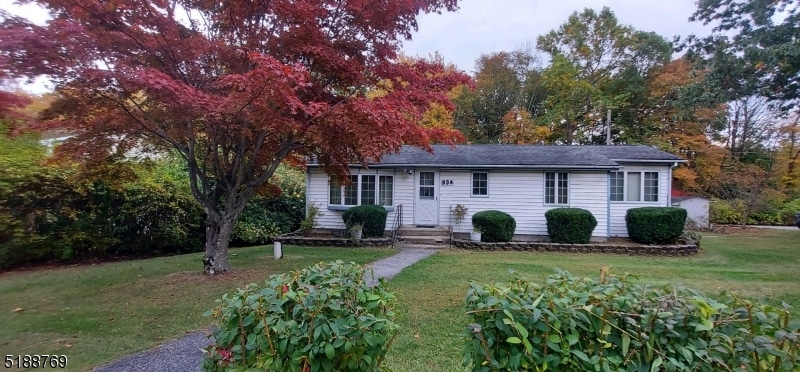
Welcome to this home located in the Township of Stillwater, nearby Stokes State Forest Spring. A great alternative to water supply and it's naturally fed!The house itself has 2 bedrooms and 1 full bath on a ranch-style layout on a corner lot. Original tongue-n-groove pine wood wall paneling, custom built-in wood kitchen cabinets (the owner was a skillful woodworker and his wonderful work is displayed throughout the home), fabulous sun room with heat, bonus room -with separate entrance, detached 2 car garage, and a small storage shed. This home is fully functional. 1-click blue flame stovetop powered by propane, well water, and septic recently serviced (2022). Move right in with a vision to improve to your own desire.
Last Agent to Sell the Property
ANTHONY ANTONEK
COLDWELL BANKER REALTY Brokerage Phone: 973-862-7250 Listed on: 11/04/2022
Last Buyer's Agent
JOHN FIERRO
KISTLE REALTY, LLC.
We collect this data history from publicly available records. To have your information removed, we recommend requesting removal directly through your county’s website.
Christine Bond
Weichert Realtors, Sparta
(862) 212-1057
140 Total Sales
3 in Stillwater
$286K - $340K Price Range
Amy Sova
BHHS Fox & Roach - Metuchen
(848) 272-7427
102 Total Sales
1 in Stillwater
$380,000 Price
Jody Novak
Coldwell Banker, Sparta
(862) 465-9475
41 Total Sales
3 in Stillwater
$479K - $605K Price Range
Robin Dora
PROMINENT PROPERTIES SIR
(973) 828-8238
101 Total Sales
1 in Stillwater
$916,000 Price
Lynette DeLisa
REALTY EXECUTIVES EXCEPTIONAL
(862) 247-4172
171 Total Sales
1 in Stillwater
$399,900 Price
Michael Ganguzza
RE/MAX PLATINUM GROUP
(973) 791-5730
31 Total Sales
1 in Stillwater
$168,000 Price
We collect this data history from publicly available records. To have your information removed, we recommend requesting removal directly through your county’s website.
| Date | Buyer | Sale Price | Title Company |
|---|---|---|---|
| $230,000 | Westcor Land Title | ||
| Murphy Albert | -- | None Available | |
| Murphy Albert | -- | None Available |
We collect this data history from publicly available records. To have your information removed, we recommend requesting removal directly through your county’s website.
| Date | Status | Borrower | Loan Amount |
|---|---|---|---|
| Open | $184,000 | ||
| Previous Owner | Murphy Albert | $225,000 |
We collect this data history from publicly available records. To have your information removed, we recommend requesting removal directly through your county’s website.
| Date | Event | Price | List to Sale | Price per Sq Ft |
|---|---|---|---|---|
| 02/23/2023 02/23/23 | Sold | $230,000 | -1.7% | -- |
| 01/05/2023 01/05/23 | Pending | -- | -- | -- |
| 12/21/2022 12/21/22 | For Sale | $233,900 | 0.0% | -- |
| 11/22/2022 11/22/22 | Pending | -- | -- | -- |
| 11/09/2022 11/09/22 | For Sale | $233,900 | -- | -- |
We collect this data history from publicly available records. To have your information removed, we recommend requesting removal directly through your county’s website.
| Year | Tax Paid | Tax Assessment Tax Assessment Total Assessment is a certain percentage of the fair market value that is determined by local assessors to be the total taxable value of land and additions on the property. | Land | Improvement |
|---|---|---|---|---|
| 2026 | $4,997 | $132,500 | $46,700 | $85,800 |
| 2025 | $4,997 | $132,500 | $46,700 | $85,800 |
| 2024 | $4,653 | $132,500 | $46,700 | $85,800 |
| 2023 | $4,653 | $132,500 | $46,700 | $85,800 |
| 2022 | $4,510 | $132,500 | $46,700 | $85,800 |
| 2021 | $4,411 | $132,500 | $46,700 | $85,800 |
| 2020 | $4,252 | $132,500 | $46,700 | $85,800 |
| 2019 | $4,081 | $132,500 | $46,700 | $85,800 |
| 2018 | $4,092 | $132,500 | $46,700 | $85,800 |
| 2017 | $4,027 | $132,500 | $46,700 | $85,800 |
| 2016 | $3,664 | $132,500 | $46,700 | $85,800 |
| 2015 | $3,640 | $132,500 | $46,700 | $85,800 |
| 2014 | $3,614 | $132,500 | $46,700 | $85,800 |
AA
Seller's Agent in 2023
ANTHONY ANTONEK
COLDWELL BANKER REALTY
JF
Buyer's Agent in 2023
JOHN FIERRO
KISTLE REALTY, LLC.
Source: Garden State MLS
MLS Number: 3816184
APN: 20-00502-0000-00002
Disclaimer: Certain information contained herein is derived from information provided by parties other than Homes.com. All information provided is deemed reliable, but is not guaranteed to be accurate and should be independently verified.
The data relating to real estate for sale on this website comes in part from the IDX Program of Garden State Multiple Listing Service, L.L.C. Real estate listings held by other brokerage firms are marked as IDX Listing.
Information deemed reliable but not guaranteed.
Copyright © 2026 Garden State Multiple Listing Service, L.L.C. All rights reserved.
Notice: The dissemination of listings on this website does not constitute the consent required by N.J.A.C. 11:5.6.1 (n) for the advertisement of listings exclusively for sale by another broker. Any such consent must be obtained in writing from the listing broker.
This information is being provided for Consumers’ personal, non-commercial use and may not be used for any purpose other than to identify prospective properties Consumers may be interested in purchasing.
Ask me questions while you tour the home.