
Kris Anderson
eXp Realty
(844) 387-7073
198 Total Sales
2 in Arizona Valencia
$425K - $450K Price Range
Estimated Value: $375,000 - $432,000
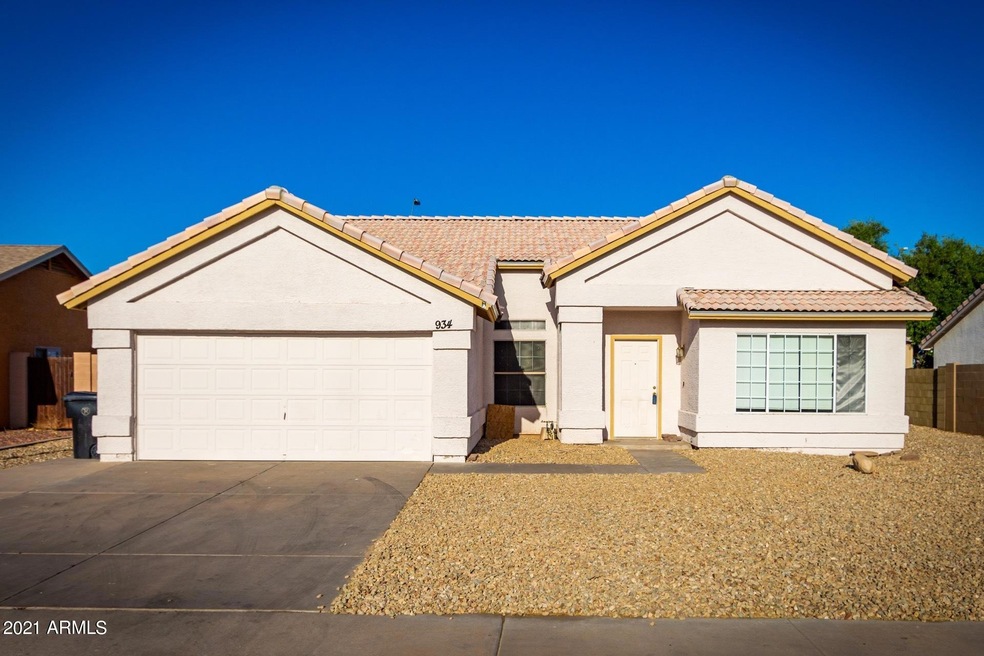
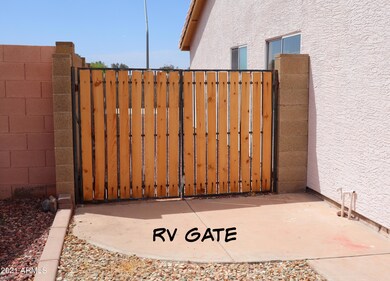
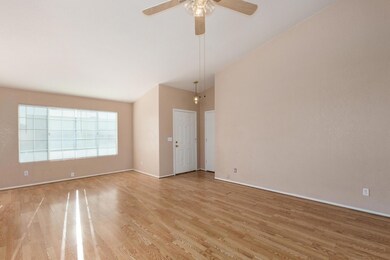
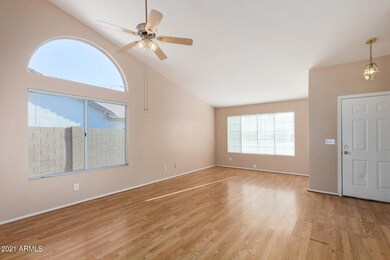
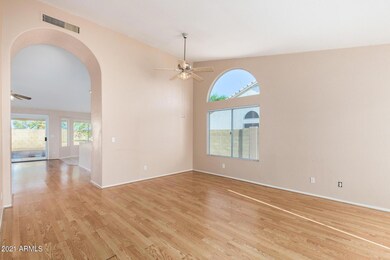
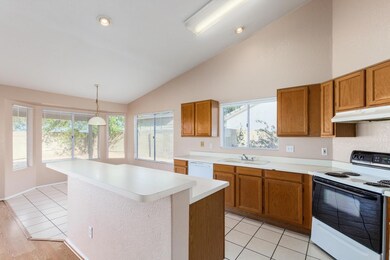
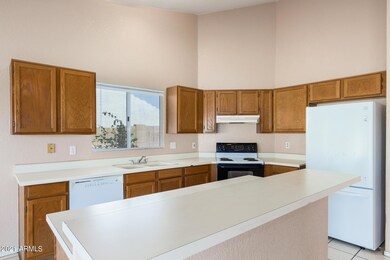
Priced to sell! 3 bedroom, 2 bath house in a non-HOA subdivision with a large back yard is a great starter home or perfect for downsizing. New roof in 2020. Master bathroom includes a separate tub and shower. RV gate provides access for backyard storage for those toys and trailers. Great access to the US60, just one mile away. Just around the corner from Enid park. Please note: Property being sold as-is.
Last Agent to Sell the Property
RE/MAX Premier License #SA536186000 Listed on: 04/02/2021
Last Buyer's Agent
Martha Brown
AZ Brokerage Holdings, LLC License #SA509696000
Kris Anderson
eXp Realty
(844) 387-7073
198 Total Sales
2 in Arizona Valencia
$425K - $450K Price Range
Frederick Ritter
Keller Williams Integrity First Realty
(833) 923-2733
69 Total Sales
1 in Arizona Valencia
$670,000 Price
Michael Shimono
eXp Realty
(534) 444-8831
103 Total Sales
1 in Arizona Valencia
$385,000 Price
Heather Scriven
Jason Mitchell Real Estate
(888) 621-0895
91 Total Sales
1 in Arizona Valencia
$435,000 Price
Justin Roberts
Barrett Real Estate
(888) 513-4050
93 Total Sales
1 in Arizona Valencia
$387,000 Price
Gary Smith
Keller Williams Integrity First Realty
(833) 743-0598
99 Total Sales
1 in Arizona Valencia
$685,000 Price
We collect this data history from publicly available records. To have your information removed, we recommend requesting removal directly through your county’s website.
| Date | Event | Price | List to Sale | Price per Sq Ft |
|---|---|---|---|---|
| 05/07/2021 05/07/21 | Sold | $350,000 | +14.0% | $217 / Sq Ft |
| 04/16/2021 04/16/21 | Pending | -- | -- | -- |
| 04/15/2021 04/15/21 | Price Changed | $307,000 | +2.3% | $190 / Sq Ft |
| 04/14/2021 04/14/21 | For Sale | $300,000 | 0.0% | $186 / Sq Ft |
| 04/06/2021 04/06/21 | Pending | -- | -- | -- |
| 04/02/2021 04/02/21 | For Sale | $300,000 | -- | $186 / Sq Ft |
We collect this data history from publicly available records. To have your information removed, we recommend requesting removal directly through your county’s website.
| Year | Tax Paid | Tax Assessment Tax Assessment Total Assessment is a certain percentage of the fair market value that is determined by local assessors to be the total taxable value of land and additions on the property. | Land | Improvement |
|---|---|---|---|---|
| 2025 | $1,428 | $16,782 | ||
| 2024 | $1,443 | $15,982 | ||
| 2023 | $1,443 | $29,500 | $5,900 | $23,600 |
| 2022 | $1,412 | $22,620 | $4,520 | $18,100 |
| 2021 | $1,444 | $21,300 | $4,260 | $17,040 |
| 2020 | $1,652 | $19,370 | $3,870 | $15,500 |
| 2019 | $1,545 | $16,060 | $3,210 | $12,850 |
| 2018 | $1,482 | $15,330 | $3,060 | $12,270 |
| 2017 | $1,438 | $13,820 | $2,760 | $11,060 |
| 2016 | $1,411 | $14,210 | $2,840 | $11,370 |
| 2015 | $1,325 | $13,310 | $2,660 | $10,650 |
Seller's Agent in 2021
Gordon Baker
RE/MAX
(480) 326-8571
77 Total Sales
MB
Buyer's Agent in 2021
Martha Brown
Realty Executives
Source: Arizona Regional Multiple Listing Service (ARMLS)
MLS Number: 6215886
APN: 141-83-627
Disclaimer: Certain information contained herein is derived from information provided by parties other than Homes.com. All information provided is deemed reliable, but is not guaranteed to be accurate and should be independently verified.
All information should be verified by the recipient and none is guaranteed as accurate by ARMLS
Listing Information presented by local MLS brokerage: Ten-X, local REALTOR®- Arlene Richardson - (888)-952-6393
Ask me questions while you tour the home.