
Seller's Agent in 2012
James Schmuckal
James A Schmuckal, REALTOR
(231) 883-8903
81 Total Sales
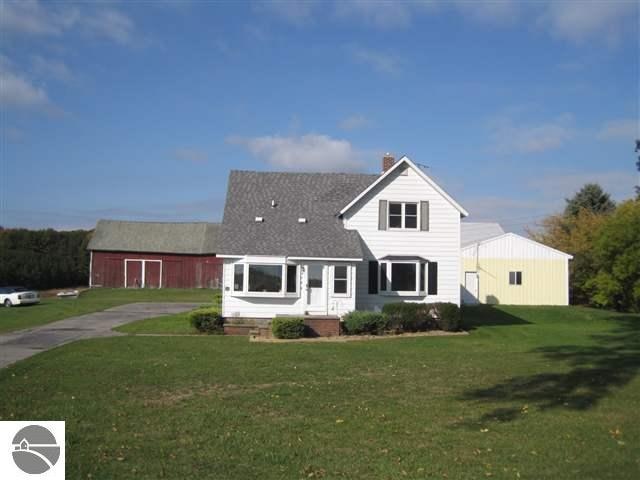
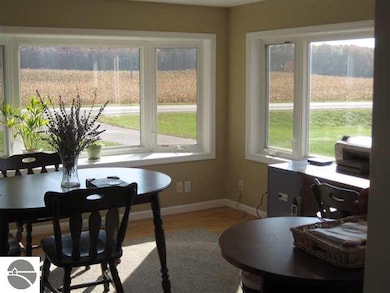
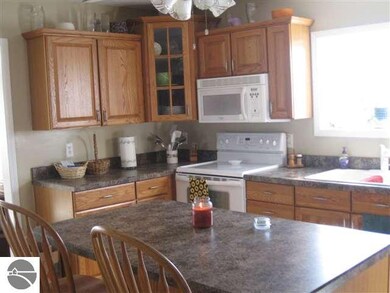
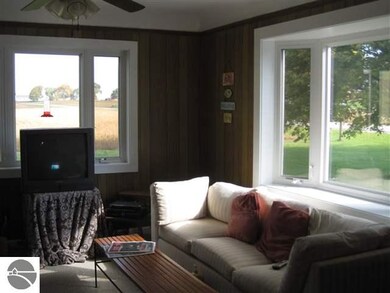
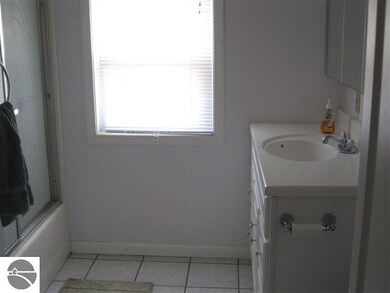
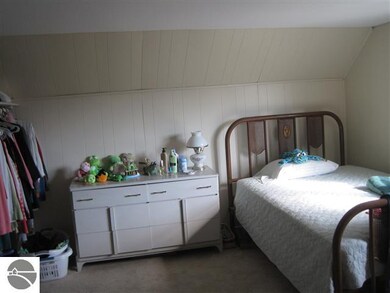
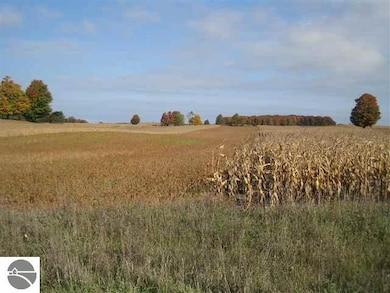
40 acre farm with 4BR, 2BA modernized house. Peaceful setting only 10 miles from Chum's Corners. 3 car detached garage, 2400sf storage/workshop (great for hobbies or home occupation business). Use property for farming ~ barn for animals, ideal for growing crops and for produce for public picking. Asking $225,000 for 40 acres and buildings or $465,000 for all 119 acres. L/C terms available to qualified prospects. No mineral rights.
We collect this data history from publicly available records. To have your information removed, we recommend requesting removal directly through your county’s website.
We collect this data history from publicly available records. To have your information removed, we recommend requesting removal directly through your county’s website.
| Date | Buyer | Sale Price | Title Company |
|---|---|---|---|
| -- | $222,600 | -- | |
| -- | $210,000 | -- |
We collect this data history from publicly available records. To have your information removed, we recommend requesting removal directly through your county’s website.
| Date | Event | Price | List to Sale | Price per Sq Ft |
|---|---|---|---|---|
| 12/10/2012 12/10/12 | Sold | $210,000 | -6.7% | $119 / Sq Ft |
| 11/09/2012 11/09/12 | Pending | -- | -- | -- |
| 10/09/2012 10/09/12 | For Sale | $225,000 | -- | $127 / Sq Ft |
We collect this data history from publicly available records. To have your information removed, we recommend requesting removal directly through your county’s website.
| Year | Tax Paid | Tax Assessment Tax Assessment Total Assessment is a certain percentage of the fair market value that is determined by local assessors to be the total taxable value of land and additions on the property. | Land | Improvement |
|---|---|---|---|---|
| 2026 | $732 | $77,500 | $0 | $0 |
| 2025 | $715 | $77,500 | $0 | $0 |
| 2024 | $349 | $77,500 | $0 | $0 |
| 2023 | $334 | $71,600 | $0 | $0 |
| 2022 | $648 | $68,200 | $0 | $0 |
| 2021 | $321 | $71,600 | $0 | $0 |
| 2020 | $320 | $68,100 | $0 | $0 |
| 2019 | $331 | $64,300 | $0 | $0 |
| 2018 | $0 | $66,000 | $0 | $0 |
| 2017 | -- | $63,100 | $0 | $0 |
| 2016 | -- | $59,800 | $0 | $0 |
| 2014 | -- | $62,600 | $0 | $0 |
| 2012 | -- | $164,640 | $0 | $0 |
Seller's Agent in 2012
James Schmuckal
James A Schmuckal, REALTOR
(231) 883-8903
81 Total Sales
Buyer's Agent in 2012
Debra Hall
Real Estate One
(231) 590-0936
149 Total Sales
Source: Northern Great Lakes REALTORS® MLS
MLS Number: 1740048
APN: 09-021-001-00
Disclaimer: Certain information contained herein is derived from information provided by parties other than Homes.com. All information provided is deemed reliable, but is not guaranteed to be accurate and should be independently verified.
The information in this listing was gathered from third-party sources including the seller. Northern Great Lakes REALTORS® MLS and its subscribers disclaim any and all representations or warranties as to the accuracy of this information.
Copyright 2026 Northern Great Lakes REALTORS® MLS. All Rights Reserved.
Ask me questions while you tour the home.