
Demetra Rice
Rice Premier Properties LLC
(240) 621-5883
38 Total Sales
1 in North Laurel
$340,000 Price


Estimated Value: $498,984
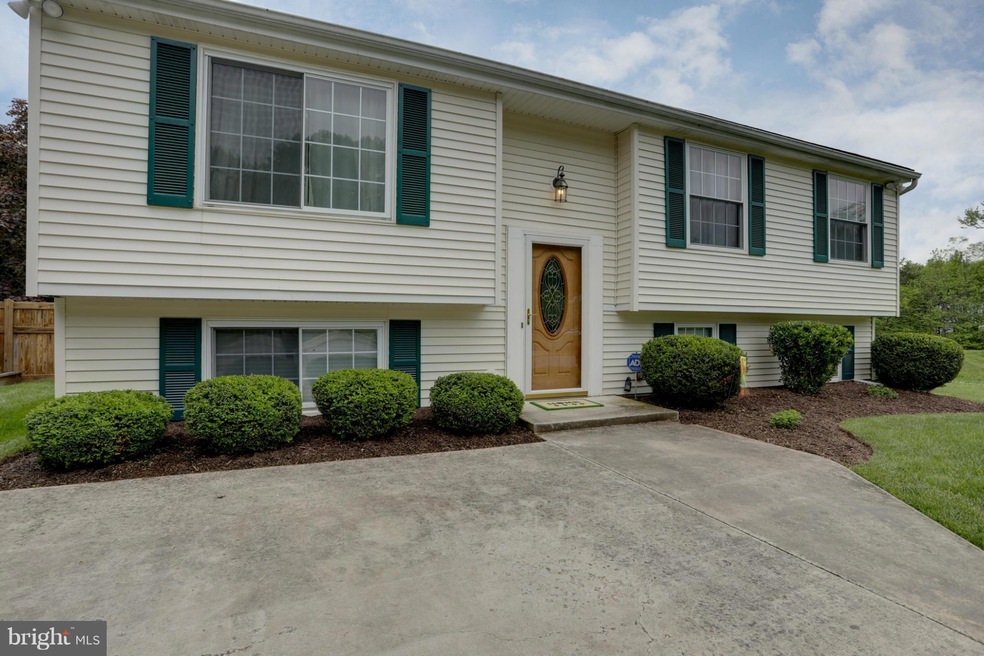
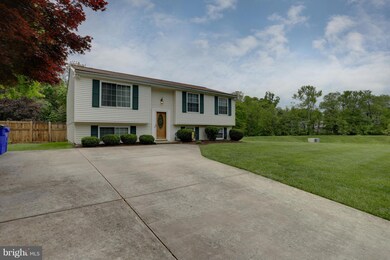
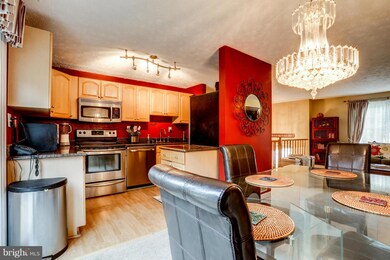
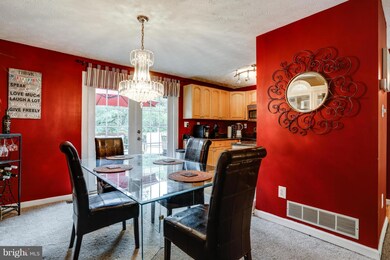
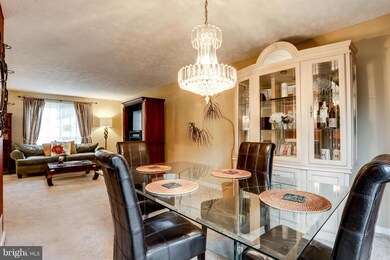
Situated next to open space this updated split foyer is move in ready. Kitchen features modern cabinets, granite counter tops, SS appliances and adjoins DR w/French doors to deck. Fully finished LL has 2nd MBR, full bath, large family room and walkout to patio. Fenced back yard w/shed. Newer water heater, heat pump & more. Convenient to major commuting routes. Howard Co schools. Home warranty.
Last Agent to Sell the Property
(410) 730-2200 donnysamson@samsonproperties.net Samson Properties Brokerage Phone: 4107306100 License #605856 Listed on: 04/27/2017
Co-Listed By
(443) 906-3848 debbie.pavlik@monumentsothebysrealty.com Monument Sotheby's International Realty Brokerage Phone: 4107306100 License #650272
We collect this data history from publicly available records. To have your information removed, we recommend requesting removal directly through your county’s website.
Demetra Rice
Rice Premier Properties LLC
(240) 621-5883
38 Total Sales
1 in North Laurel
$340,000 Price
Nicola Taylor
TTR Sotheby's International Realty
(301) 450-6430
69 Total Sales
1 in North Laurel
$580,000 Price
Michael Adams
KW Metro Center
(844) 292-9078
46 Total Sales
1 in North Laurel
$484,815 Price
Tawfik Anounkou
Keller Williams Capital Properties
(301) 381-4243
109 Total Sales
2 in North Laurel
$664K - $905K Price Range
Vernessa Broddie
Coldwell Banker Realty
(202) 932-9064
74 Total Sales
1 in North Laurel
$400,000 Price
Joseph Obeid
Samson Properties
(301) 939-0679
113 Total Sales
4 in North Laurel
$340K - $507K Price Range
We collect this data history from publicly available records. To have your information removed, we recommend requesting removal directly through your county’s website.
| Date | Buyer | Sale Price | Title Company |
|---|---|---|---|
| $339,200 | Kvs Title Llc | ||
| Primacy Closing Corporation | $329,535 | -- | |
| Davis Tia K | $340,000 | -- | |
| Simon Joseph E | $141,000 | -- |
We collect this data history from publicly available records. To have your information removed, we recommend requesting removal directly through your county’s website.
| Date | Status | Borrower | Loan Amount |
|---|---|---|---|
| Open | $317,000 | ||
| Closed | George Sunil | $333,056 | |
| Previous Owner | Price Tia K | $279,000 | |
| Previous Owner | Davis Tia K | $311,355 | |
| Previous Owner | Simon Joseph E | $90,000 | |
| Previous Owner | Simon Joseph E | $60,000 |
We collect this data history from publicly available records. To have your information removed, we recommend requesting removal directly through your county’s website.
| Date | Event | Price | List to Sale | Price per Sq Ft |
|---|---|---|---|---|
| 06/19/2017 06/19/17 | Sold | $339,200 | +3.1% | $328 / Sq Ft |
| 05/02/2017 05/02/17 | Pending | -- | -- | -- |
| 04/27/2017 04/27/17 | For Sale | $329,000 | -- | $318 / Sq Ft |
We collect this data history from publicly available records. To have your information removed, we recommend requesting removal directly through your county’s website.
| Year | Tax Paid | Tax Assessment Tax Assessment Total Assessment is a certain percentage of the fair market value that is determined by local assessors to be the total taxable value of land and additions on the property. | Land | Improvement |
|---|---|---|---|---|
| 2026 | $6,665 | $427,133 | $0 | $0 |
| 2025 | $6,086 | $388,400 | $165,800 | $222,600 |
| 2024 | $5,834 | $370,800 | $0 | $0 |
| 2023 | $5,485 | $353,200 | $0 | $0 |
| 2022 | $5,192 | $335,600 | $150,800 | $184,800 |
| 2021 | $4,599 | $314,967 | $0 | $0 |
| 2020 | $4,599 | $294,333 | $0 | $0 |
| 2019 | $4,303 | $273,700 | $123,300 | $150,400 |
| 2018 | $4,053 | $273,700 | $123,300 | $150,400 |
| 2017 | $4,039 | $273,700 | $0 | $0 |
| 2016 | -- | $276,600 | $0 | $0 |
| 2015 | -- | $271,533 | $0 | $0 |
| 2014 | -- | $266,467 | $0 | $0 |
Seller's Agent in 2017
Wendy Slaughter
Samson Properties
(410) 440-5914
10 in this area
552 Total Sales
Seller Co-Listing Agent in 2017
Debbie Pavlik
Monument Sotheby's International Realty
(410) 440-8660
1 in this area
49 Total Sales
Buyer's Agent in 2017
Amir Forghani
Long & Foster
(301) 704-8778
1 in this area
67 Total Sales
Source: Bright MLS
MLS Number: 1000013630
APN: 06-464017
Disclaimer: Certain information contained herein is derived from information provided by parties other than Homes.com. All information provided is deemed reliable, but is not guaranteed to be accurate and should be independently verified.
The data relating to real estate for sale on this website appears in part through the BRIGHT Internet Data Exchange program, a voluntary cooperative exchange of property listing data between licensed real estate brokerage firms, and is provided by BRIGHT through a licensing agreement.
Listing information is from various brokers who participate in the Bright MLS IDX program and not all listings may be visible on the site.
The property information being provided on or through the website is for the personal, non-commercial use of consumers and such information may not be used for any purpose other than to identify prospective properties consumers may be interested in purchasing.
Some properties which appear for sale on the website may no longer be available because they are for instance, under contract, sold or are no longer being offered for sale.
Property information displayed is deemed reliable but is not guaranteed.
Copyright 2026 Bright MLS, Inc.
Ask me questions while you tour the home.