
Seller's Agent in 2024
Maria A Cazalas
Exit Realty Lyon & Associates, Inc., Fairhope
(954) 536-4655
154 Total Sales
Estimated Value: $376,069

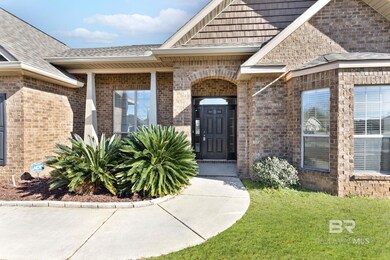
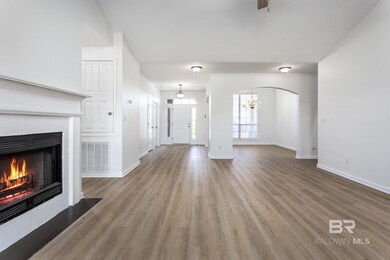
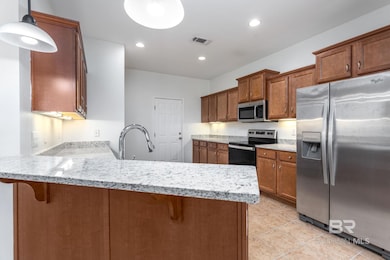
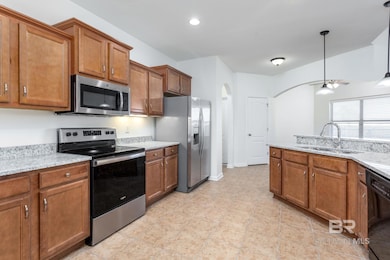
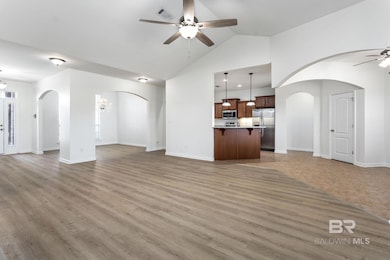
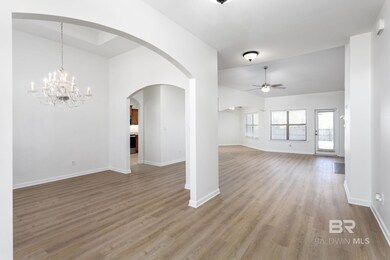
Great open floor plan with a separate dining room, fireplace in the living room which opens into the kitchen/breakfast room. The kitchen has all appliances and even a pantry. The double garage opens into the hallway outside the kitchen. There is a split bedroom plan. The main bedroom has a sitting room that opens to the back patio for morning coffee. The main bathroom has double sinks, a soaking tub, separate shower and water closet. The walk in closet has lots of space. The other 3 bedrooms are on the other side of the house each with large closets and the laundry room is on this side of the house as well. The backyard is fenced and has a covered patio. The back is private and backs up to a beautiful cotton field. Call your realtor and come see this great house centrally located to the schools, shopping and I-10.
Last Agent to Sell the Property
Exit Realty Lyon & Associates, Inc., Fairhope Brokerage Email: mariawithexit@gmail.com License #116479 Listed on: 12/19/2023
Co-Listed By
Exit Realty Lyon & Associates, Inc., Fairhope Brokerage Email: mariawithexit@gmail.com License #158370-1
We collect this data history from publicly available records. To have your information removed, we recommend requesting removal directly through your county’s website.
We collect this data history from publicly available records. To have your information removed, we recommend requesting removal directly through your county’s website.
| Date | Buyer | Sale Price | Title Company |
|---|---|---|---|
| $373,500 | None Listed On Document | ||
| Ruiz Aura Leonor Paternina | $207,000 | None Available | |
| Gilmore Beatriz | $200,377 | Btd |
We collect this data history from publicly available records. To have your information removed, we recommend requesting removal directly through your county’s website.
| Date | Status | Borrower | Loan Amount |
|---|---|---|---|
| Open | $366,734 | ||
| Previous Owner | Ruiz Aura Leonor Paternina | $196,650 | |
| Previous Owner | Gilmore Beatriz | $189,051 | |
| Previous Owner | Gilmore Beatriz | $196,377 |
We collect this data history from publicly available records. To have your information removed, we recommend requesting removal directly through your county’s website.
| Date | Event | Price | List to Sale | Price per Sq Ft |
|---|---|---|---|---|
| 05/29/2024 05/29/24 | Off Market | $2,600 | -- | -- |
| 05/29/2024 05/29/24 | Off Market | $1,800 | -- | -- |
| 02/29/2024 02/29/24 | Sold | $373,500 | -0.3% | $158 / Sq Ft |
| 01/18/2024 01/18/24 | For Sale | $374,500 | 0.0% | $158 / Sq Ft |
| 01/18/2024 01/18/24 | Pending | -- | -- | -- |
| 12/19/2023 12/19/23 | For Sale | $374,500 | 0.0% | $158 / Sq Ft |
| 02/23/2023 02/23/23 | Rented | $2,600 | 0.0% | -- |
| 01/18/2023 01/18/23 | For Rent | $2,600 | +44.4% | -- |
| 09/21/2019 09/21/19 | Rented | $1,800 | 0.0% | -- |
| 09/08/2019 09/08/19 | For Rent | $1,800 | -- | -- |
We collect this data history from publicly available records. To have your information removed, we recommend requesting removal directly through your county’s website.
| Year | Tax Paid | Tax Assessment Tax Assessment Total Assessment is a certain percentage of the fair market value that is determined by local assessors to be the total taxable value of land and additions on the property. | Land | Improvement |
|---|---|---|---|---|
| 2025 | $1,651 | $36,880 | $7,160 | $29,720 |
| 2024 | $1,601 | $35,780 | $6,500 | $29,280 |
| 2023 | $1,401 | $31,440 | $4,300 | $27,140 |
| 2022 | $1,121 | $27,120 | $0 | $0 |
| 2021 | $1,028 | $24,720 | $0 | $0 |
| 2020 | $1,004 | $24,400 | $0 | $0 |
| 2019 | $1,023 | $24,840 | $0 | $0 |
| 2018 | $981 | $23,860 | $0 | $0 |
| 2017 | $2,008 | $46,300 | $0 | $0 |
| 2016 | $1,821 | $41,960 | $0 | $0 |
| 2015 | $1,913 | $44,480 | $0 | $0 |
| 2014 | $1,852 | $43,060 | $0 | $0 |
| 2013 | -- | $20,480 | $0 | $0 |
Seller's Agent in 2024
Maria A Cazalas
Exit Realty Lyon & Associates, Inc., Fairhope
(954) 536-4655
154 Total Sales
MC
Seller Co-Listing Agent in 2024
Matthew Cazalas
Exit Realty Lyon & Associates, Inc., Fairhope
(251) 269-5799
21 Total Sales
Buyer's Agent in 2024
Cynthia Grice
RE/MAX
(251) 942-9284
68 Total Sales
Seller's Agent in 2023
Denise G Miner
Phoenix Properties Real Estate Group
(251) 648-3552
19 Total Sales
Source: Baldwin REALTORS®
MLS Number: 355425
APN: 43-05-15-0-000-012.039
Disclaimer: Certain information contained herein is derived from information provided by parties other than Homes.com. All information provided is deemed reliable, but is not guaranteed to be accurate and should be independently verified.
IDX information is provided exclusively for personal, non-commercial use, and may not be used for any purpose other than to identify prospective properties consumers may be interested in purchasing. Information is deemed reliable but not guaranteed.
Ask me questions while you tour the home.