NOT LISTED FOR SALE

9345 Port Sheldon St Zeeland, MI 49464

Blendon Area

Estimated Value: $354,801

3 Beds
1 Bath
1,468 Sq Ft
$242/Sq Ft Est. Value

Sale Details

Date Sold: October 17, 2025

Last sale price $345,000 $235 Per Sq Ft

Est. 3% increase in value since last sale

Current estimated payment $2,271 / mo

26 Days on Market

Highlights

  • Barn
  • No HOA
  • Laundry Room
  • Sun or Florida Room
  • 2 Car Attached Garage
  • Forced Air Heating and Cooling System

About This Home

As of October 2025

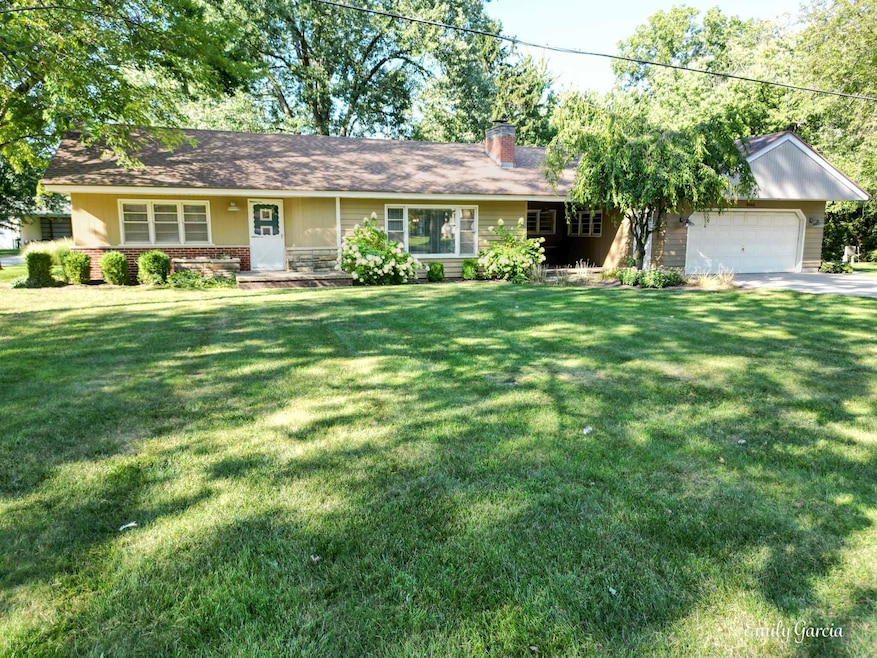
A charming ranch-style home set on nearly 3/4 of an acre in Zeeland. This well-cared-for property offers a comfortable layout and plenty of room to enjoy both indoors and out. Inside, you'll find three spacious bedrooms, a full bathroom, and a warm and inviting living area complete with a cozy fireplace. and a 3-season room. The kitchen comes equipped with appliances, making it move-in ready, while large windows bring in natural light throughout the home. The exterior offers just as much to love with a generous yard, inviting front porch, back patio, and a large pole barn perfect for hobbies, storage, or a workshop. An attached two-stall garage adds everyday convenience, and the expansive lot provides plenty of space for outdoor entertaining, gardening, or relaxing in the fresh air.

Last Agent to Sell the Property

Emily Garcia Homes

Coldwell Banker Woodland Schmidt License #6506049536 Listed on: 09/03/2025

Coldwell Banker Woodland Schmidt

Co-Listed By

Dave Garcia

Coldwell Banker Woodland Schmidt License #6506049537

Last Buyer's Agent

Krissy Dykstra

Coldwell Banker Woodland Schmidt License #6506048187

Coldwell Banker Woodland Schmidt
Create a Home Valuation Report for This Property
The Home Valuation Report is an in-depth analysis detailing your home's value as well as a comparison with similar homes in the area

Home Details

Home Type

  • Single Family

Est. Annual Taxes

  • $3,718

Year Built

  • Built in 1952

Lot Details

  • 31,799 Sq Ft Lot
  • Lot Dimensions are 151x202
  • Property is zoned RES Improved, RES Improved

Parking

  • 2 Car Attached Garage
  • Front Facing Garage

Home Design

  • Brick Exterior Construction
  • Shingle Roof
  • Wood Siding

Interior Spaces

  • 1,468 Sq Ft Home
  • 1-Story Property
  • Living Room with Fireplace
  • Sun or Florida Room
  • Crawl Space

Kitchen

  • Built-In Gas Oven
  • Microwave
  • Dishwasher

Bedrooms and Bathrooms

  • 3 Main Level Bedrooms
  • 1 Full Bathroom

Laundry

  • Laundry Room
  • Laundry on main level
  • Dryer
  • Washer

Farming

  • Barn

Utilities

  • Forced Air Heating and Cooling System
  • Heating System Uses Natural Gas
  • Well
  • Septic Tank
  • Septic System

Community Details

  • No Home Owners Association

Home Details

Home Type

Single Family

Est. Annual Taxes

$3,718

Year Built

Built in 1952

Lot Details

0.73 Acres

Parking

2

Listing Details

  • Property Sub-Type: Single Family Residence
  • Property Type: Residential
  • New Construction: No
  • ArchitecturalStyle: Ranch
  • Stories: 1
  • Year Built: 1952
  • Location Property Info:Property Sub-Type: Single Family Residence
  • OfficeContract Info:List PriceSqFt2: 245.16
  • General Property Info:New Construction2: No
  • General Property Info:Lot Dimensions: 151x202
  • General Property Info:Waterfront3: No
  • General Property Info:Basement: No
  • General Property Info:Total Fin SqFt All Levels: 1468.0
  • General Property Info:Main Level Primary: Yes
  • Tax Info:Annual Property Tax: 3718.0
  • Tax Info:Zoning3: RES Improved
  • Waterfront Options:Water Access YN: No
  • Heat Type:Forced Air: Yes
  • Air Conditioning:Central Air: Yes
  • Sewer:Septic System: Yes
  • Appliances Dryer: Yes
  • Appliances Refrigerators: Yes
  • Washers: Yes
  • Heat Source:Natural Gas3: Yes
  • General Property Info:Total Fireplaces: 1.0
  • General Property Info:Fireplace: Yes
  • Appliances Microwave: Yes
  • Roofing:Shingle: Yes
  • Substructure:Crawl Space: Yes
  • General Property Info:SqFt Above Grade: 1468.0
  • Laundry Features Laundry Room: Yes
  • Laundry Features Main Level: Yes
  • General Property Info Garage YN: Yes
  • Architectural Style:Ranch: Yes
  • Other Structures:Barn: Yes
  • Remarks Misc: Public Remarks: A charming ranch-style home set on nearly 3/4 of an acre in Zeeland. This well-cared-for property offers a comfortable layout and plenty of room to enjoy both indoors and out. Inside, you'll find three spacious bedrooms, a full bathroom, and a warm and inviting living area complete with a cozy fireplace. and a 3-season room. The kitchen comes equipped with appliances, making it move-in ready, while large windows bring in natural light throughout the home. The exterior offers just as much to love with a generous yard, inviting front porch, back patio, and a large pole barn perfect for hobbies, storage, or a workshop. An attached two-stall garage adds everyday convenience, and the expansive lot provides plenty of space for outdoor entertaining, gardening, or relaxing in the fresh air.
  • General Property Info: Association YN: No
  • Special Features: VirtualTour
  • Property Sub Type: Detached

Interior Features

  • Appliances: Built-In Gas Oven, Dishwasher, Dryer, Microwave, Refrigerator, Washer
  • Fireplace Features: Living Room
  • Fireplace: Yes
  • Fireplaces: 1
  • Total Bedrooms: 3
  • Main Level Bedrooms: 3
  • Full Bathrooms: 1
  • Total Bathrooms: 1
  • Basement: Crawl Space
  • LivingArea: 1468.0
  • General Property Info:Stories2: 1.0
  • Fireplace:Living: Yes
  • Appliances Dishwasher: Yes
  • Appliances:Built-In Gas Oven: Yes

Exterior Features

  • Construction Materials: Brick, Wood Siding
  • Exclusions: all freezer/fridges in mudroom, garage, and barn, TV's and mounts in barn and home, woodburning stove and black cabinets are the only things staying in the barn, curtains and rods in child's bedroom.
  • List Price: 359900.0
  • Other Structures: Barn(s)
  • Patio and Porch Features: 3 Season Room
  • Roof: Shingle
  • Waterfront: No
  • Access Feat:Accessibility Features2: No
  • Exterior Material:Wood Siding: Yes
  • Exterior Material:Brick: Yes
  • Exterior Features 3 Season Room: Yes

Garage/Parking

  • Attached Garage: Yes
  • Garage Spaces: 2.0
  • Garage: Yes
  • Parking Features: Garage Faces Front, Attached
  • Parking Features Attached2: Yes
  • Parking Features:Garage Faces Front: Yes
  • General Property Info:Garage Spaces: 2.0

Utilities

  • Cooling: Central Air
  • Cooling: Yes
  • Heating: Forced Air
  • Heating: Yes
  • Laundry Features: Laundry Room, Main Level
  • Sewer: Septic Tank
  • Water Source: Well
  • Water Well: Yes

Lot Info

  • Lot Size Acres: 0.73
  • Lot Size Area: 0.73
  • Lot Dimensions: 151x202
  • Lot Size Sq Ft: 31799.0
  • Zoning Description: RES Improved

Tax Info

  • Tax Annual Amount: 3718.0
  • Tax Year: 2024

Ownership History

We collect this data history from publicly available records. To have your information removed, we recommend requesting removal directly through your county’s website.

Date Name Owned For Owner Type

Purchase Details

Listed on
Sep 3, 2025
Closed on
Oct 17, 2025
Sold by
Bought by
Seller's Agent
Emily Garcia Homes
Coldwell Banker Woodland Schmidt
Buyer's Agent
Krissy Dykstra
Coldwell Banker Woodland Schmidt
List Price
$369,900
Sold Price
$345,000
Premium/Discount to List
-$24,900
-6.73%
Views
1216
Current Estimated Value
$354,801

Home Financials for this Owner

Home Financials are based on the most recent Mortgage that was taken out on this home.
Estimated Appreciation
$9,801
Avg. Annual Appreciation
3.61%
Original Mortgage
$334,650
Outstanding Balance
$332,183
Interest Rate
6.5%
Mortgage Type
New Conventional
Estimated Equity
$22,618

Purchase Details

Listed on
Aug 12, 2021
Closed on
Sep 16, 2021
Sold by
Bought by
Seller's Agent
Sara Suidinski
Suburban Realty Group LLC
Buyer's Agent
Emily Garcia Homes
Coldwell Banker Woodland Schmidt ART Office
List Price
$259,900
Sold Price
$275,000
Premium/Discount to List
$15,100
5.81%

Home Financials for this Owner

Home Financials are based on the most recent Mortgage that was taken out on this home.
Avg. Annual Appreciation
5.70%
Original Mortgage
$251,750
Interest Rate
2.7%
Mortgage Type
New Conventional

Purchase Details

Listed on
Aug 12, 2021
Closed on
Aug 31, 2021
Sold by
Bought by
Seller's Agent
Sara Suidinski
Suburban Realty Group LLC
Buyer's Agent
Emily Garcia Homes
Coldwell Banker Woodland Schmidt ART Office
List Price
$259,900
Sold Price
$275,000
Premium/Discount to List
$15,100
5.81%

Home Financials for this Owner

Home Financials are based on the most recent Mortgage that was taken out on this home.
Original Mortgage
$251,750
Interest Rate
2.7%
Mortgage Type
New Conventional

Purchase Details

Closed on
Nov 20, 2018
Sold by
Bought by

Home Financials for this Owner

Home Financials are based on the most recent Mortgage that was taken out on this home.
Original Mortgage
$140,000
Interest Rate
5%
Mortgage Type
Adjustable Rate Mortgage/ARM

Purchase Details

Listed on
Jul 10, 2018
Closed on
Aug 8, 2018
Sold by
Bought by
Seller's Agent
Mark Blashkiw
Blueprint Properties LLC
Buyer's Agent
Blake Wilson
Real5
List Price
$175,000
Sold Price
$175,000

Home Financials for this Owner

Home Financials are based on the most recent Mortgage that was taken out on this home.
Avg. Annual Appreciation
9.25%
Original Mortgage
$140,000
Interest Rate
4.5%
Mortgage Type
Purchase Money Mortgage

Purchase Details

Closed on
Apr 13, 2010
Sold by
Bought by
Source: Public Records

Home Values in the Area

Source: Public Records

Average Home Value in this Area


Source: Public Records

Agents Specializing in Zeeland, MI

See All Agents

Purchase History

We collect this data history from publicly available records. To have your information removed, we recommend requesting removal directly through your county’s website.

Date Buyer Sale Price Title Company
$345,000 Chicago Title Of Michigan
$275,000 Premier Lakeshore Title Agcy
$25,000 None Available
-- Premier Lakeshore Title Agen
$175,000 Premier Lakeshore Title Agen
-- None Available
Source: Public Records

Mortgage History

We collect this data history from publicly available records. To have your information removed, we recommend requesting removal directly through your county’s website.

Date Status Borrower Loan Amount
Open $334,650
Closed $251,750
Previous Owner $135,500
Previous Owner $140,000
Previous Owner $120,026
Source: Public Records

Property History

We collect this data history from publicly available records. To have your information removed, we recommend requesting removal directly through your county’s website.

Date Event Price List to Sale Price per Sq Ft Prior Sale
10/17/2025 10/17/25 Sold $345,000 -4.1% $235 / Sq Ft
09/29/2025 09/29/25 Pending -- -- --
09/23/2025 09/23/25 Price Changed $359,900 -2.7% $245 / Sq Ft
09/03/2025 09/03/25 For Sale $369,900 +34.5% $252 / Sq Ft
09/16/2021 09/16/21 Sold $275,000 +5.8% $187 / Sq Ft View Prior Sale
08/16/2021 08/16/21 Pending -- -- --
08/12/2021 08/12/21 For Sale $259,900 +48.5% $177 / Sq Ft
08/08/2018 08/08/18 Sold $175,000 0.0% $119 / Sq Ft View Prior Sale
07/17/2018 07/17/18 Pending -- -- --
07/10/2018 07/10/18 For Sale $175,000 +48.9% $119 / Sq Ft
09/11/2013 09/11/13 Sold $117,500 -5.9% -- View Prior Sale
07/23/2013 07/23/13 Pending -- -- --
06/25/2013 06/25/13 For Sale $124,900 -- --
Source: MichRIC

Tax History

We collect this data history from publicly available records. To have your information removed, we recommend requesting removal directly through your county’s website.

Year Tax Paid Tax Assessment Tax Assessment Total Assessment is a certain percentage of the fair market value that is determined by local assessors to be the total taxable value of land and additions on the property. Land Improvement
2026 $3,854 $161,800 $0 $0
2025 $2,260 $147,800 $0 $0
2024 $22 $144,800 $0 $0
2023 $2,077 $131,000 $0 $0
2022 $3,360 $112,300 $0 $0
2021 $2,694 $101,500 $0 $0
2020 $2,507 $89,000 $0 $0
2019 $2,471 $81,200 $0 $0
2018 $0 $68,400 $16,000 $52,400
2017 -- $68,400 $0 $0
2016 -- $67,700 $0 $0
2015 -- $64,200 $0 $0
2014 -- $59,500 $0 $0
Source: Public Records

Agents Affiliated with this Home

  • Section Image
  • Section Image
  • Section Image
  • Section Image
  • Section Image
See All Agents

Map

Source: MichRIC

MLS Number: 25044854

MichRIC

APN: 70-13-19-300-038

Your Personal Tour Guide

Ask me questions while you tour the home.