
Brandon Fowler
Nebraska Realty
(531) 229-1187
71 Total Sales
2 in South Lincoln
$135K - $850K Price Range
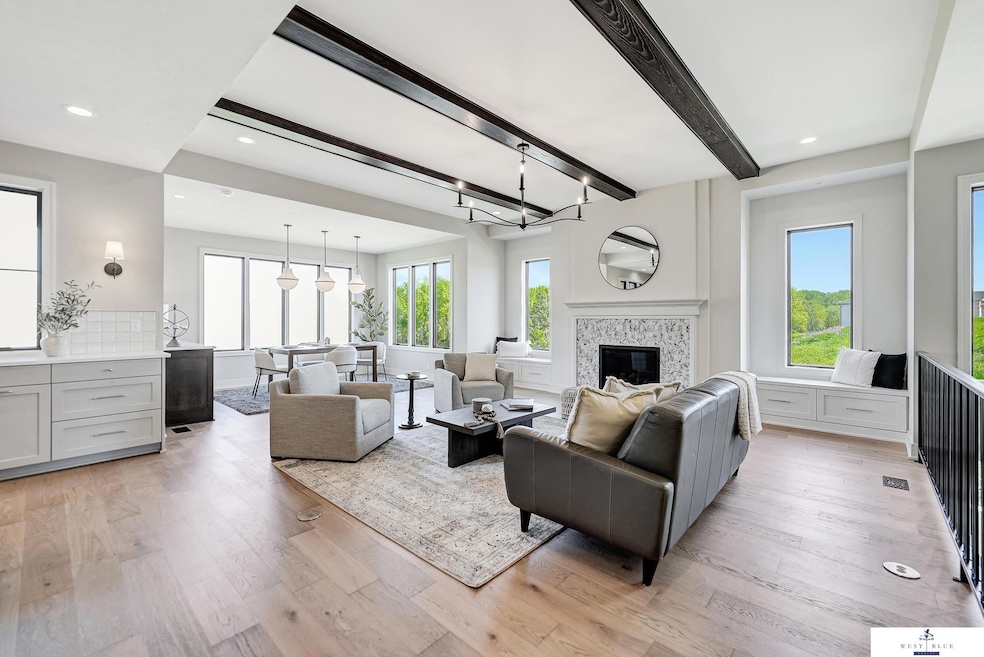


Contract Pending Welcome to this custom-built 4-bed, 4-bath walkout ranch by Schwinn Homes, blending timeless design with everyday luxury. Engineered white oak floors, an open great room with oak beams and a wood-inlaid coffered entry ceiling, showcase exceptional craftsmanship. The home is also complemented by custom maple and rift oak cabinetry. The gourmet kitchen features a large quartz island, gas cooktop, and spacious walk-in pantry with prep sink and beverage fridge. Enjoy indoor-outdoor living with access to a partially covered deck. A functional mudroom connects to a generous laundry room and the primary suite, offering a custom walk-in closet and spa-like bath with heated floors and dual-head shower. The walkout lower level includes a large rec room and opens to a covered patio with serene wooded views. Backing to a wooded commons, this home offers privacy, peaceful surroundings, and quality throughout.
Brandon Fowler
Nebraska Realty
(531) 229-1187
71 Total Sales
2 in South Lincoln
$135K - $850K Price Range
Jared Nielsen
REMAX Concepts
(531) 229-1332
143 Total Sales
1 in South Lincoln
$625,000 Price
Connie Reddish
BHHS Ambassador Real Estate
(402) 413-7059
264 Total Sales
1 in South Lincoln
$539,500 Price
Lauren Lineweber
Pinnacle Realty Group
(402) 621-4491
148 Total Sales
1 in South Lincoln
$660,000 Price
Matt Kirkland
Giving Realty
(402) 858-7965
271 Total Sales
2 in South Lincoln
$475K - $596K Price Range
Tamera Toof
NextHome Integrity
(531) 229-0945
155 Total Sales
1 in South Lincoln
$479,900 Price
We collect this data history from publicly available records. To have your information removed, we recommend requesting removal directly through your county’s website.
| Date | Event | Price | List to Sale | Price per Sq Ft | Prior Sale |
|---|---|---|---|---|---|
| 04/10/2026 04/10/26 | Sold | $875,000 | -2.2% | $264 / Sq Ft | |
| 03/07/2026 03/07/26 | Pending | -- | -- | -- | |
| 01/27/2026 01/27/26 | Price Changed | $895,000 | -3.0% | $270 / Sq Ft | |
| 11/12/2025 11/12/25 | For Sale | $923,000 | +610.0% | $279 / Sq Ft | |
| 10/29/2024 10/29/24 | Sold | $130,000 | 0.0% | -- | View Prior Sale |
| 07/14/2023 07/14/23 | For Sale | $130,000 | -- | -- |
T
Seller's Agent in 2026
Tim Roth
West Blue Realty
(402) 540-4435
1 in this area
39 Total Sales
Seller Co-Listing Agent in 2026
Kelly Hoffschneider
West Blue Realty
(402) 202-2312
1 in this area
32 Total Sales
Buyer's Agent in 2026
Jerry Madison
BancWise Realty
(402) 730-1226
1 in this area
102 Total Sales
Buyer Co-Listing Agent in 2026
Matt Lehnert
BancWise Realty
(402) 540-8050
1 in this area
40 Total Sales
T
Seller's Agent in 2024
Todd Lorenz
HOME Real Estate
(402) 436-4663
25 in this area
240 Total Sales
Source: Great Plains Regional MLS
MLS Number: 22532562
Disclaimer: Certain information contained herein is derived from information provided by parties other than Homes.com. All information provided is deemed reliable, but is not guaranteed to be accurate and should be independently verified.
Listing information is provided by Participants of the Great Plains Regional Multiple Listing Service Inc.
IDX information is provided exclusively for personal, non-commercial use, and may not be used for any purpose other than to identify prospective properties consumers may be interested in purchasing.
Information is deemed reliable but not guaranteed.
Copyright 2026, Great Plains Regional MLS LLC
Ask me questions while you tour the home.