
Trisha Beck
Beck Realtors Inc.
(217) 672-5045
143 Total Sales
28 in Mount Zion
$45K - $355K Price Range
Estimated Value: $197,000 - $246,991
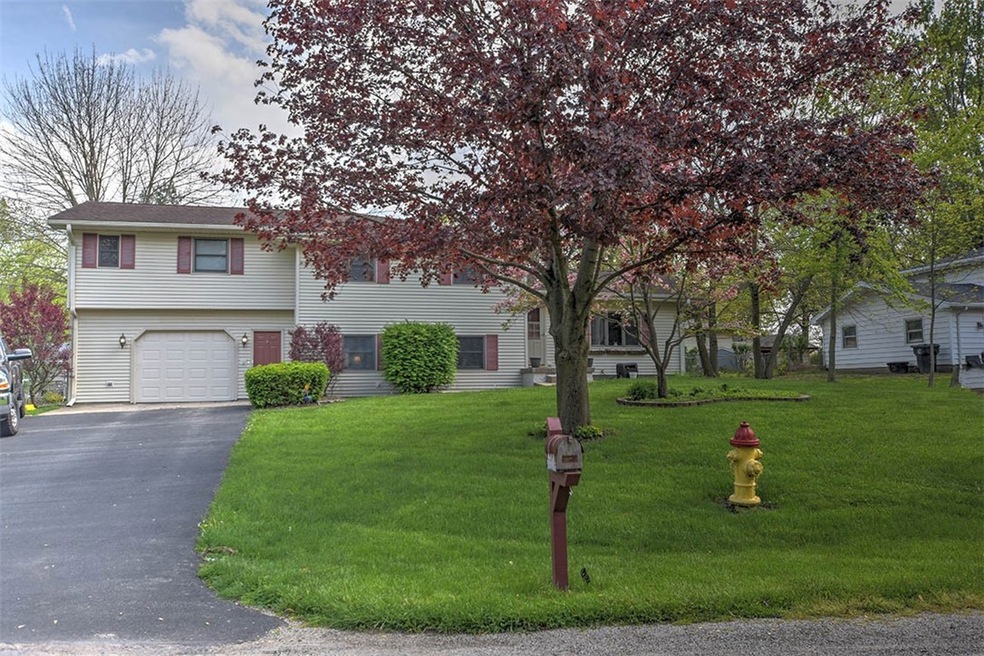
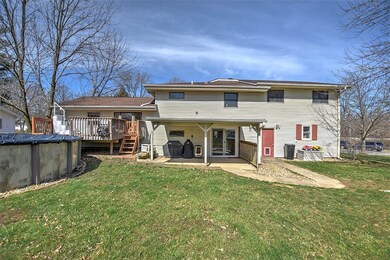
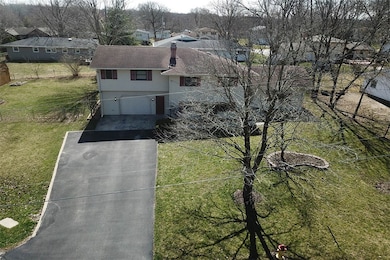
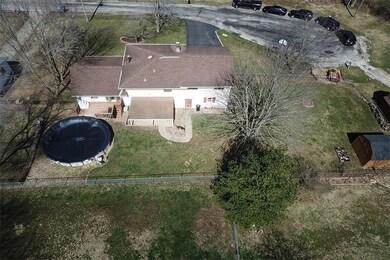
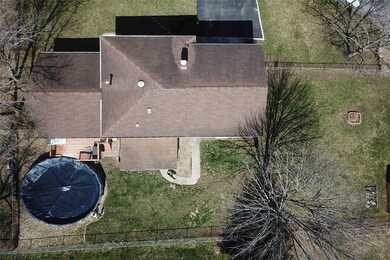
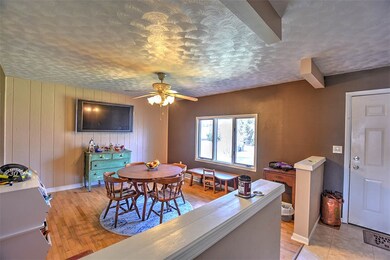
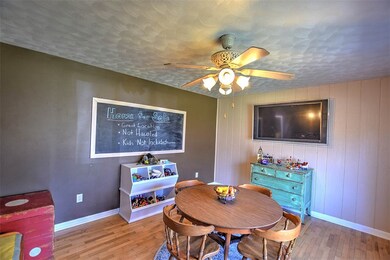
4 bedrooms and 3 full baths in this spacious MZ tri-level on a lot and a half at the end of a cul-de-sac! Large master suite. Fenced yard with covered patio, above ground pool and a shed. Lower level has a large family room which is the perfect area for the family to hang out. Room near front door is listed here as a living room but could be a dining room as well. (It's currently being used as a play room). Oversized one car garage and a wide driveway for plenty of parking.
Last Agent to Sell the Property
Brinkoetter REALTORS® License #471003493 Listed on: 03/15/2020
Co-Listed By
Lynn Merritt
Brinkoetter REALTORS® License #475128056
We collect this data history from publicly available records. To have your information removed, we recommend requesting removal directly through your county’s website.
Trisha Beck
Beck Realtors Inc.
(217) 672-5045
143 Total Sales
28 in Mount Zion
$45K - $355K Price Range
The Key Team .
Brinkoetter & Associates
(855) 768-6562
625 Total Sales
96 in Mount Zion
$104K - $815K Price Range
Colleen Brinkoetter
Brinkoetter, Realtors
(217) 615-5474
96 Total Sales
17 in Mount Zion
$123K - $485K Price Range
Renee Sommer
County Line Realty
(217) 859-8732
141 Total Sales
8 in Mount Zion
$58K - $610K Price Range
John Sellers
Brinkoetter REALTORS®
(217) 571-3757
45 Total Sales
5 in Mount Zion
$63K - $1.2M Price Range
Lindsay Prewitt
eXp Realty
(309) 490-8455
217 Total Sales
1 in Mount Zion
$181,000 Price
We collect this data history from publicly available records. To have your information removed, we recommend requesting removal directly through your county’s website.
| Date | Buyer | Sale Price | Title Company |
|---|---|---|---|
| -- | None Available | ||
| Justin Embrey | $141,000 | None Available | |
| -- | $90,000 | -- |
We collect this data history from publicly available records. To have your information removed, we recommend requesting removal directly through your county’s website.
| Date | Status | Borrower | Loan Amount |
|---|---|---|---|
| Open | $7,416 | ||
| Closed | Embrey Justin | $2,195 | |
| Open | Embrey Justin | $16,419 | |
| Open | Justin Embrey | $135,327 | |
| Closed | Embrey Justin | $5,640 | |
| Previous Owner | Laplow Benjamin D | $110,000 | |
| Previous Owner | Laplow Ben | $30,000 | |
| Previous Owner | Laplow Benjamin D | $15,000 |
We collect this data history from publicly available records. To have your information removed, we recommend requesting removal directly through your county’s website.
| Date | Event | Price | List to Sale | Price per Sq Ft | Prior Sale |
|---|---|---|---|---|---|
| 06/25/2020 06/25/20 | Sold | $141,000 | -5.9% | $63 / Sq Ft | |
| 05/13/2020 05/13/20 | Pending | -- | -- | -- | |
| 03/15/2020 03/15/20 | For Sale | $149,900 | +9.0% | $67 / Sq Ft | |
| 04/12/2013 04/12/13 | Sold | $137,500 | -1.7% | $61 / Sq Ft | View Prior Sale |
| 02/28/2013 02/28/13 | Pending | -- | -- | -- | |
| 02/05/2013 02/05/13 | For Sale | $139,900 | -- | $62 / Sq Ft |
We collect this data history from publicly available records. To have your information removed, we recommend requesting removal directly through your county’s website.
| Year | Tax Paid | Tax Assessment Tax Assessment Total Assessment is a certain percentage of the fair market value that is determined by local assessors to be the total taxable value of land and additions on the property. | Land | Improvement |
|---|---|---|---|---|
| 2025 | $4,446 | $63,789 | $4,839 | $58,950 |
| 2024 | $3,970 | $56,867 | $4,839 | $52,028 |
| 2023 | $3,829 | $52,890 | $4,501 | $48,389 |
| 2022 | $3,655 | $50,166 | $4,269 | $45,897 |
| 2021 | $3,537 | $46,998 | $4,000 | $42,998 |
| 2020 | $3,742 | $49,889 | $4,388 | $45,501 |
| 2019 | $3,742 | $49,889 | $4,388 | $45,501 |
| 2018 | $3,625 | $48,615 | $4,276 | $44,339 |
| 2017 | $3,573 | $47,681 | $4,194 | $43,487 |
| 2016 | $3,535 | $46,852 | $4,121 | $42,731 |
| 2015 | $3,417 | $46,388 | $4,080 | $42,308 |
| 2014 | $3,294 | $46,388 | $4,080 | $42,308 |
| 2013 | $3,333 | $46,388 | $4,080 | $42,308 |
SP
Seller's Agent in 2020
Sherry Plain
Brinkoetter REALTORS®
(217) 855-0165
84 Total Sales
LM
Seller Co-Listing Agent in 2020
Lynn Merritt
Brinkoetter REALTORS®
Buyer's Agent in 2020
Karen Luther
Brinkoetter, Realtors
(217) 875-0555
27 Total Sales
MC
Seller's Agent in 2013
Mindy Cook
Brinkoetter REALTORS®
Source: Central Illinois Board of REALTORS®
MLS Number: 6200846
APN: 12-17-04-177-004
Ask me questions while you tour the home.