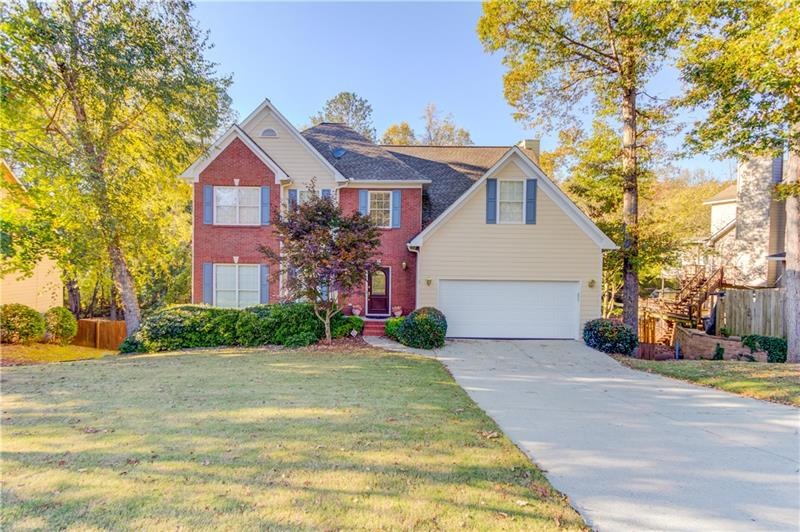
NOT LISTED FOR SALE

Estimated Value: $463,319

4 Beds
3.5 Baths
2,724 Sq Ft
$170/Sq Ft Est. Value

Sale Details

Date Sold: December 14, 2020

Last sale price $299,900 $110 Per Sq Ft

Est. 54% increase in value since last sale

Current estimated payment $3,040 / mo

2 Days on Market

Highlights

  • Deck
  • Wooded Lot
  • Traditional Architecture
  • Jackson Elementary School Rated A-
  • Oversized primary bedroom
  • Wood Flooring

About This Home

As of December 2020

Beautiful, well-maintained brick front home on partially finished daylight basement (with full bathroom and separate rear entry). Front porch entry welcomes you into a large, bright, 2 story grand foyer that leads into an open living space adjacent to the updated kitchen that overlooks a large fenced-in backyard. Interior features include 9' ceilings and hardwood flooring throughout the main level and granite countertops in the kitchen. Upstairs features 4 large BRs & 2 baths, as well as a bonus room off of the Master Bedroom. Minutes to schools, restaurants and I-85.

Last Agent to Sell the Property

Josh Wagner

Virtual Properties Realty. Biz License #352925 Listed on: 11/06/2020

Virtual Properties Realty. Biz

Last Buyer's Agent

ADRIANA AZUERO

Keller Williams Realty Atl Perimeter License #255671

Keller Williams Realty Atl Perimeter
Create a Home Valuation Report for This Property
The Home Valuation Report is an in-depth analysis detailing your home's value as well as a comparison with similar homes in the area

Home Details

Home Type

  • Single Family

Est. Annual Taxes

  • $3,381

Year Built

  • Built in 1995

Lot Details

  • 11,761 Sq Ft Lot
  • Lot Dimensions are 131x107
  • Private Entrance
  • Wooded Lot
  • Back Yard Fenced and Front Yard

HOA Fees

  • $26 Monthly HOA Fees

Parking

  • 2 Car Attached Garage
  • Front Facing Garage
  • Driveway

Home Design

  • Traditional Architecture
  • Composition Roof
  • Brick Front

Interior Spaces

  • 2,724 Sq Ft Home
  • 3-Story Property
  • Ceiling height of 9 feet on the main level
  • Factory Built Fireplace
  • Fireplace With Gas Starter
  • Insulated Windows
  • Private Rear Entry
  • Two Story Entrance Foyer
  • Family Room with Fireplace
  • Living Room
  • Breakfast Room
  • Formal Dining Room
  • Bonus Room
  • Fire and Smoke Detector
  • Laundry Room

Kitchen

  • Open to Family Room
  • Breakfast Bar
  • Gas Range
  • Microwave
  • Dishwasher
  • Stone Countertops
  • White Kitchen Cabinets

Flooring

  • Wood
  • Carpet
  • Ceramic Tile

Bedrooms and Bathrooms

  • 4 Bedrooms
  • Oversized primary bedroom
  • Vaulted Bathroom Ceilings
  • Dual Vanity Sinks in Primary Bathroom
  • Separate Shower in Primary Bathroom
  • Soaking Tub

Basement

  • Partial Basement
  • Exterior Basement Entry
  • Stubbed For A Bathroom
  • Natural lighting in basement

Outdoor Features

  • Deck
  • Patio

Schools

  • Jackson - Gwinnett Elementary School
  • Northbrook Middle School
  • Peachtree Ridge High School

Utilities

  • Forced Air Heating and Cooling System
  • 220 Volts
  • 110 Volts
  • Phone Available
  • Cable TV Available

Listing and Financial Details

  • Legal Lot and Block 76 / A
  • Assessor Parcel Number R7084 062

Community Details

Overview

  • Assoc. Mgt Advisory Group Association, Phone Number (678) 407-1115
  • Huntcliff Subdivision

Recreation

  • Tennis Courts
  • Community Playground
  • Community Pool

Home Details

Home Type

Single Family

Est. Annual Taxes

$3,381

Year Built

Built in 1995

Lot Details

0.27 Acres

HOA Fees

$26 per month

Parking

2

Listing Details

  • Standard Status: Closed
  • Property Type: Residential
  • MLS Status: Closed
  • Property Sub Type: Single Family Residence
  • Architectural Style: Traditional
  • Property Condition: Resale
  • Year Built: 1995
  • Levels Stories: Three Or More
  • Special Features: None

Property Details

  • Property: Residential Detached

Interior Features

  • Flooring: Carpet, Ceramic Tile, Hardwood
  • Fireplace Features: Factory Built, Family Room, Gas Starter
  • Number Of Fireplaces: 1
  • Appliances: Dishwasher, Gas Range, Microwave, Refrigerator
  • Interior Amenities: Double Vanity, Entrance Foyer 2 Story, High Ceilings 9 ft Main
  • Basement: Bath/Stubbed, Daylight, Exterior Entry, Partial
  • Kitchen Features: Breakfast Bar, Breakfast Room, Cabinets White, Pantry, Stone Counters, View to Family Room
  • Common Walls: No Common Walls
  • Additional Rooms: Bonus Room, Family Room, Living Room
  • Dining Room Features: Separate Dining Room
  • Square Footage: 2724.00
  • Spa Features: None
  • Window Features: Insulated Windows

Beds/Baths

  • Total Bedrooms: 4
  • Bedroom Features: Oversized Master
  • Total Bathrooms: 4
  • Total Full Baths: 3
  • Total Half Baths: 1
  • Lower Full Bathrooms: 1
  • Main Half Bathrooms: 1
  • Master Bathroom Features: Double Vanity, Separate Tub/Shower, Soaking Tub, Vaulted Ceilings

Exterior Features

  • Construction Materials: Brick Front
  • Roof Type: Composition
  • Fencing: Back Yard, Fenced, Wood
  • Patio And Porch Features: Deck, Patio
  • Exterior Features: Private Front Entry, Private Rear Entry, Private Yard

Garage/Parking

  • Number of Garage Spaces: 2
  • Parking Features: Attached, Driveway, Garage, Garage Faces Front

Utilities

  • Sewer: Public Sewer
  • Water Source: Public
  • Security: Smoke Detector(s)
  • Cooling: Central Air
  • Heating: Forced Air
  • Laundry Features: Laundry Room
  • Utilities: Cable Available, Electricity Available, Natural Gas Available, Phone Available, Sewer Available, Water Available
  • Electric: 110 Volts, 220 Volts

Condo/Co-op/Association

  • Community Features: Homeowners Assoc, Playground, Pool, Tennis Court(s)
  • Association Fee: 310
  • Association Fee Frequency: Annually
  • Association: Yes
  • Hoa Contact Phone: 678-407-1115
  • Management Company Email: cm3@associationmgt.com
  • Management Phone: 678-407-1115
  • Subdivision Complex: Huntcliff

Association/Amenities

  • Management Company: Assoc. Mgt Advisory Group

Lot Info

  • Acres: 0.2700
  • Lot: 76
  • Plat Book: 63
  • Plat Page: 194
  • Lot Features: Back Yard, Front Yard, Private, Wooded
  • Lot Dimensions: 131x107
  • Parcel Number: R7084 062
  • Horse Amenities: None
  • Land Lease: No
  • Property Attached Yn: No

Green Features

  • Green Energy Generation: None

Tax Info

  • Taxes: 3381.00
  • Tax Year: 2019

MLS Schools

  • School Bus Route Elem: Yes
  • School Bus Route High: Yes
  • School Bus Route Middle: Yes
  • Elementary School: Jackson - Gwinnett
  • High School: Peachtree Ridge
  • Middle School: Northbrook

Home Values in the Area

Source: Public Records

Average Home Value in this Area


Source: Public Records

Agents Specializing in Lawrenceville, GA

See All Agents

Property History

We collect this data history from publicly available records. To have your information removed, we recommend requesting removal directly through your county’s website.

Date Event Price List to Sale Price per Sq Ft
12/14/2020 12/14/20 Sold $299,900 0.0% $110 / Sq Ft
11/09/2020 11/09/20 Pending -- -- --
11/06/2020 11/06/20 For Sale $299,900 -- $110 / Sq Ft
Source: First Multiple Listing Service (FMLS)

Agents Affiliated with this Home

  • Section Image
  • Section Image
See All Agents

Map

Source: First Multiple Listing Service (FMLS)

MLS Number: 6803049

First Multiple Listing Service (FMLS)

APN: 7-084-062

Your Personal Tour Guide

Ask me questions while you tour the home.