
Phil Hyre
REALTY FIRST DALLAS
(971) 273-2117
129 Total Sales
8 in Independence
$365K - $549K Price Range
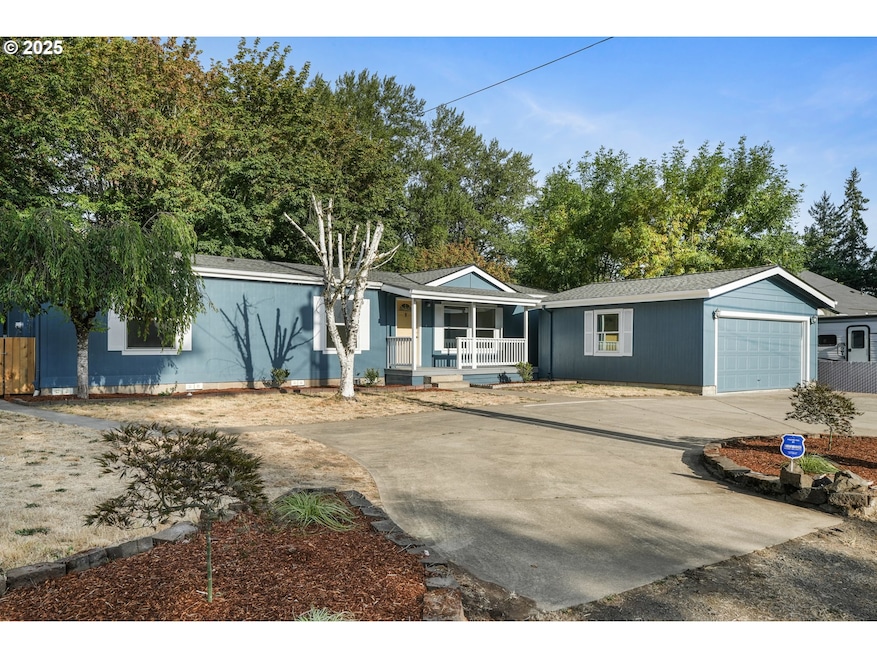


This move-in ready home is ideally located on Main Street in Independence, just minutes to Salem and Western Oregon University. Updated finishes, comfortable layout, and a motivated seller make this a must-see. Schedule your private showing today!
Last Agent to Sell the Property
Opt Brokerage Phone: 503-919-1017 License #201251708 Listed on: 08/01/2025
We collect this data history from publicly available records. To have your information removed, we recommend requesting removal directly through your county’s website.
Phil Hyre
REALTY FIRST DALLAS
(971) 273-2117
129 Total Sales
8 in Independence
$365K - $549K Price Range
Chad Harvey
HARVEY REALTY GROUP INC
(971) 272-8661
76 Total Sales
3 in Independence
$375K - $377K Price Range
Valerie Boen-Kofstad
HARCOURTS SILVERTON
(971) 273-5694
63 Total Sales
1 in Independence
$385,000 Price
Shareef Hagag
HOMESMART REALTY GROUP
(503) 487-8795
50 Total Sales
2 in Independence
$409,900 Price Range
Emily Brock
KELLER WILLIAMS CAPITAL CITY
(971) 599-2964
111 Total Sales
6 in Independence
$260K - $450K Price Range
Juan Vasquez
WINDERMERE HERITAGE
(541) 918-3682
148 Total Sales
3 in Independence
$390K - $400K Price Range
We collect this data history from publicly available records. To have your information removed, we recommend requesting removal directly through your county’s website.
| Date | Buyer | Sale Price | Title Company |
|---|---|---|---|
| $354,000 | Ticor Title | ||
| Carver Mountain Properties Llc | $175,000 | Ticor Title | |
| Tidwell Christine M | -- | Orange Coast Lender Services | |
| Tidwell Christine M | -- | Amerititle | |
| Tidwell Christine M | -- | None Available | |
| Tidwell Christine M | $151,000 | Ticor Title | |
| Jenkins William L | $157,000 | Ticor Title |
We collect this data history from publicly available records. To have your information removed, we recommend requesting removal directly through your county’s website.
| Date | Status | Borrower | Loan Amount |
|---|---|---|---|
| Open | $317,418 | ||
| Closed | Carver Mountain Properties Llc | $157,500 | |
| Previous Owner | Tidwell Christine M | $163,837 | |
| Previous Owner | Tidwell Christine M | $160,990 | |
| Previous Owner | Tidwell Christine M | $151,000 | |
| Previous Owner | Jenkins William L | $82,000 |
We collect this data history from publicly available records. To have your information removed, we recommend requesting removal directly through your county’s website.
| Date | Event | Price | List to Sale | Price per Sq Ft | Prior Sale |
|---|---|---|---|---|---|
| 11/03/2025 11/03/25 | Sold | $354,000 | -5.6% | $228 / Sq Ft | |
| 09/24/2025 09/24/25 | Pending | -- | -- | -- | |
| 09/12/2025 09/12/25 | Price Changed | $374,900 | -1.1% | $241 / Sq Ft | |
| 09/02/2025 09/02/25 | Price Changed | $379,000 | 0.0% | $244 / Sq Ft | |
| 09/02/2025 09/02/25 | For Sale | $379,000 | -2.6% | $244 / Sq Ft | |
| 08/20/2025 08/20/25 | Pending | -- | -- | -- | |
| 08/01/2025 08/01/25 | For Sale | $389,000 | +157.6% | $250 / Sq Ft | |
| 08/14/2015 08/14/15 | Sold | $151,000 | +0.7% | $97 / Sq Ft | View Prior Sale |
| 06/02/2015 06/02/15 | Pending | -- | -- | -- | |
| 04/03/2015 04/03/15 | For Sale | $149,900 | -- | $96 / Sq Ft |
We collect this data history from publicly available records. To have your information removed, we recommend requesting removal directly through your county’s website.
| Year | Tax Paid | Tax Assessment Tax Assessment Total Assessment is a certain percentage of the fair market value that is determined by local assessors to be the total taxable value of land and additions on the property. | Land | Improvement |
|---|---|---|---|---|
| 2026 | $3,362 | $189,750 | $117,770 | $71,980 |
| 2025 | $3,099 | $207,810 | $63,820 | $143,990 |
| 2024 | $3,099 | $201,760 | $61,970 | $139,790 |
| 2023 | $3,179 | $195,890 | $60,170 | $135,720 |
| 2022 | $2,918 | $190,190 | $58,420 | $131,770 |
| 2021 | $2,886 | $184,660 | $56,730 | $127,930 |
| 2020 | $2,811 | $179,290 | $55,080 | $124,210 |
| 2019 | $2,738 | $174,070 | $53,480 | $120,590 |
| 2018 | $2,650 | $169,000 | $51,920 | $117,080 |
| 2016 | $2,685 | $159,310 | $48,940 | $110,370 |
| 2015 | $3,042 | $154,670 | $47,520 | $107,150 |
| 2014 | $2,977 | $150,170 | $46,140 | $104,030 |
Seller's Agent in 2025
Ryan Cavanagh
Opt
(503) 919-1017
33 Total Sales
Buyer's Agent in 2025
Tim Cable
C. Cable Realty
(503) 551-5357
73 Total Sales
Seller's Agent in 2015
Rick Maurmann
REALTY ONE GROUP WILLAMETTE VALLEY
98 Total Sales
CP
Buyer's Agent in 2015
Courtenay Peek
HOMESMART REALTY GROUP
Source: Regional Multiple Listing Service (RMLS)
MLS Number: 495704367
Disclaimer: Certain information contained herein is derived from information provided by parties other than Homes.com. All information provided is deemed reliable, but is not guaranteed to be accurate and should be independently verified.
The content relating to real estate for sale on this web site comes in part from the IDX program of the RMLS™ of Portland, Oregon. Real estate listings held by brokerage firms other than Ten-X are marked with the RMLS™ logo, and detailed information about these properties includes the names of the listing brokers. Listing content is copyright © 2026 RMLS™, Portland, Oregon. Some properties which appear for sale on this web site may subsequently have sold or may no longer be available. All information provided is deemed reliable but is not guaranteed and should be independently verified.
Ask me questions while you tour the home.