
Shannon Hall
Real Estate One-Plymouth
(947) 282-9573
173 Total Sales
1 in Grosse Ile
$585,000 Price
Estimated Value: $422,329
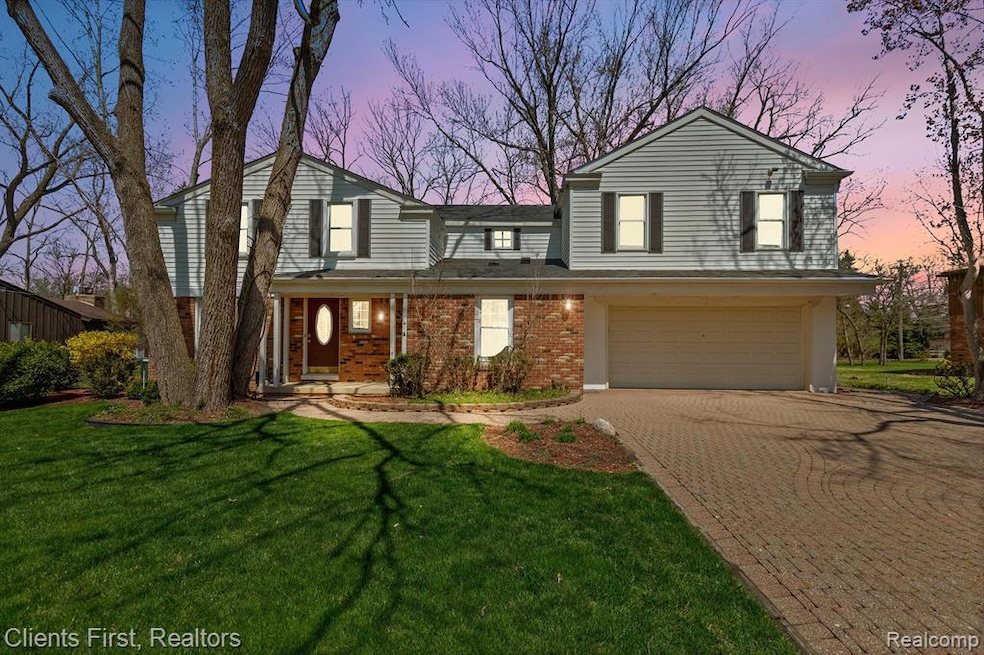
A stunningly beautiful, well maintained, and totally updated home that boasts four bedrooms and 2.5 baths ready for you to make your own! Just move right in and start enjoying the cozy and delightful atmosphere and the many amenities that this home offers - all on beautiful Grosse Ile! The beautiful landscaping, paver brick driveway and walkways are a must see! Some of the updates include new paint and carpet, a full kitchen remodel in 2024 with all new cabinets, Corian counter tops, stainless steel appliances, sink, flooring and more, new roof and gutters (with gutter guard) in 2022, furnace has been updated to include zone controls to save on heating/cooling costs, A/C replaced in 2024, and let's not forget about the brand new 14' X 40' Trex deck patio that was added for outdoor entertaining and enjoyment! The master bedroom is very roomy at 18' X 21' with a 7' X 10' walk-in closet, four additional closets plus a door that opens to the upstairs patio for enjoying the beauty of the outdoors! The dining room and family room share a split-room natural fireplace to cozy up to on those chilly nights! The home also has a whole-house fan to bring in the fresh, cool air from outside! Basement and crawl space have been professionally waterproofed and insulated/encapsulated. The exterior of the home is maintenance free as it is brick and siding. The island offers three golf courses, boat clubs, grocery store, schools, restaurants biking/walking trails and much more! Be sure to look at the pictures, video and 360 virtual tour! This is truly a gem of a home on beautiful Grosse Ile - Come and see it today!
Last Agent to Sell the Property
Clients First, REALTORS® License #6501408785 Listed on: 04/23/2025
We collect this data history from publicly available records. To have your information removed, we recommend requesting removal directly through your county’s website.
Shannon Hall
Real Estate One-Plymouth
(947) 282-9573
173 Total Sales
1 in Grosse Ile
$585,000 Price
Lisa Sobell
Real Estate One-Southgate
(734) 530-3051
113 Total Sales
2 in Grosse Ile
$243K - $295K Price Range
Rhonda Cerone
Mi Choice Realty
(734) 636-2826
151 Total Sales
1 in Grosse Ile
$358,500 Price
Amanda Gribben
Real Estate One Inc Southgate
(313) 646-7534
99 Total Sales
2 in Grosse Ile
$548K - $750K Price Range
Ron Fox
Downriver Homes LLC
(734) 977-0839
258 Total Sales
2 in Grosse Ile
$330K - $645K Price Range
Jeff Darwish
RE/MAX Team 2000
(313) 464-0943
194 Total Sales
2 in Grosse Ile
$550K - $561K Price Range
We collect this data history from publicly available records. To have your information removed, we recommend requesting removal directly through your county’s website.
| Date | Buyer | Sale Price | Title Company |
|---|---|---|---|
| $410,000 | Reputation First Title | ||
| Federal National Mortgage Association | -- | None Available | |
| Mortgage Electronic Registration Systems | $298,381 | None Available | |
| Gilliam Jeremy | $325,000 | Multiple | |
| Fulmer George T | $250,000 | -- |
We collect this data history from publicly available records. To have your information removed, we recommend requesting removal directly through your county’s website.
| Date | Status | Borrower | Loan Amount |
|---|---|---|---|
| Open | $268,650 | ||
| Previous Owner | Beach Christopher | $201,890 | |
| Previous Owner | Beach Christopher A | $182,490 | |
| Previous Owner | Gilliam Jeremy | $54,375 | |
| Previous Owner | Gilliam Jeremy | $290,000 | |
| Previous Owner | Gilliam Jeremy | $308,750 |
We collect this data history from publicly available records. To have your information removed, we recommend requesting removal directly through your county’s website.
| Date | Event | Price | List to Sale | Price per Sq Ft |
|---|---|---|---|---|
| 07/21/2025 07/21/25 | Sold | $410,000 | -1.2% | $167 / Sq Ft |
| 07/10/2025 07/10/25 | Pending | -- | -- | -- |
| 05/12/2025 05/12/25 | Price Changed | $414,900 | -2.4% | $169 / Sq Ft |
| 05/04/2025 05/04/25 | Price Changed | $424,900 | -1.2% | $173 / Sq Ft |
| 04/26/2025 04/26/25 | For Sale | $429,900 | -- | $175 / Sq Ft |
We collect this data history from publicly available records. To have your information removed, we recommend requesting removal directly through your county’s website.
| Year | Tax Paid | Tax Assessment Tax Assessment Total Assessment is a certain percentage of the fair market value that is determined by local assessors to be the total taxable value of land and additions on the property. | Land | Improvement |
|---|---|---|---|---|
| 2025 | $1,710 | $181,800 | $0 | $0 |
| 2024 | $1,665 | $165,300 | $0 | $0 |
| 2023 | $1,904 | $150,700 | $0 | $0 |
| 2022 | $4,431 | $137,700 | $0 | $0 |
| 2021 | $4,239 | $127,500 | $0 | $0 |
| 2019 | $4,204 | $125,900 | $0 | $0 |
| 2018 | $1,808 | $125,600 | $0 | $0 |
| 2017 | $4,669 | $122,900 | $0 | $0 |
| 2016 | $4,132 | $108,700 | $0 | $0 |
| 2015 | $8,799 | $97,700 | $0 | $0 |
| 2013 | $8,650 | $88,500 | $0 | $0 |
| 2012 | $1,886 | $86,400 | $15,400 | $71,000 |
Seller's Agent in 2025
Mike Hesse
Clients First, REALTORS®
(734) 402-7989
15 Total Sales
JT
Buyer's Agent in 2025
Jennifer Turala
HB Realty Partners
(586) 909-1324
154 Total Sales
Source: Realcomp
MLS Number: 20250028380
APN: 73-015-04-0109-004
Disclaimer: Certain information contained herein is derived from information provided by parties other than Homes.com. All information provided is deemed reliable, but is not guaranteed to be accurate and should be independently verified.
IDX provided courtesy of Realcomp II Ltd. via Ten-X and MLS
Copyright 2026 Realcomp II Ltd. Shareholders
IDX information is provided exclusively for consumers' personal, noncommercial use and may not be used for any purpose other than to identify prospective properties consumers may be interested in purchasing. The accuracy of all information, regardless of source, is not guaranteed or warranted. All information should be independently verified.
Listing Information presented by local MLS brokerage: Ten-X, local REALTOR®- Arlene Richardson - (888)-952-6393
Ask me questions while you tour the home.