NOT LISTED FOR SALE

9350 Curtis Rd Athens, AL 35614

Estimated Value: $650,000 - $702,000

4 Beds
2.5 Baths
3,636 Sq Ft
$187/Sq Ft Est. Value

Sale Details

Date Sold: July 20, 2018

Last sale price $568,000 $156 Per Sq Ft

Est. 20% increase in value since last sale

Current estimated payment $3,794 / mo

6 Days on Market

Highlights

  • Lake Front
  • Deck
  • Wooded Lot
  • Boat Lift
  • Great Room with Fireplace
  • Wood Flooring

About This Home

As of July 2018

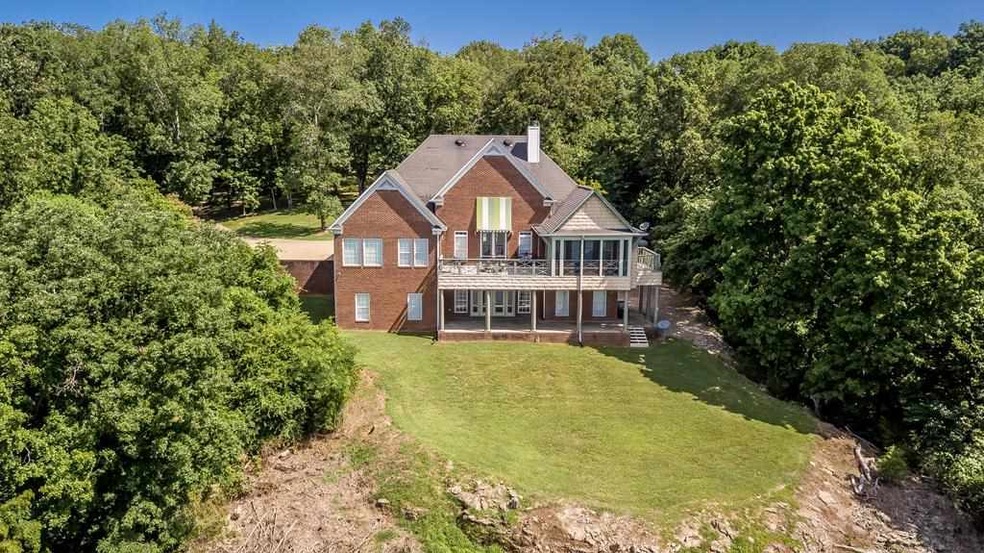
HERE IS YOUR OPPORTUNITY TO OWN ONE OF A KIND PROPERTIES, THIS SPECTACULAR CUSTOM BUILT WATERFRONT HOME IS PRIVATELY NESTLED ON 12 ACRES WITH BREATHTAKING VIEW OF ELK RIVER. OVER 3600 SQ. FT. THIS HOME HAS 4 BEDROOMS, FULL BASEMENT WITH EXTRA KITCHEN, LOTS OF WINDOWS AND VIEWS FROM ALL THE ROOMS. A GORGEOUS SCREENED IN PORCH MAKE YOU FEEL LIKE YOU ARE ALWAYS ON VACATION. THIS GORGEOUS OPEN FLOOR PLAN, HAS BEEN UPDATED WITH NEW LIGHTING, PAINT AND MORE. THE BOAT HOUSE HAS 2 ELECTRIC BOAT LIFTS, AND IS VERY WELL CONSTRUCTED OF STEEL PILINGS. THIS HOME OFFERS WAY TOO MUCH TO MENTION, SCHEDULE YOUR PRIVATE SHOWING TODAY! $599,000

Last Agent to Sell the Property

Angela Grisham

ag Real Estate License #104098 Listed on: 06/18/2018

Last Buyer's Agent

Angela Grisham

ag Real Estate License #104098 Listed on: 06/18/2018

Home Details

Home Type

  • Single Family

Year Built

  • Built in 2001

Lot Details

  • 12 Acre Lot
  • Lake Front
  • Home fronts navigable water
  • Sprinkler System
  • Wooded Lot

Parking

  • 2 Car Garage
  • Driveway

Home Design

  • Brick Exterior Construction
  • Architectural Shingle Roof

Interior Spaces

  • High Ceiling
  • Gas Log Fireplace
  • Great Room with Fireplace
  • Dining Room
  • Lake Views

Kitchen

  • Electric Oven
  • Gas Range
  • Microwave
  • Dishwasher
  • Quartz Countertops
  • Trash Compactor
  • Disposal

Flooring

  • Wood
  • Carpet
  • Ceramic Tile

Bedrooms and Bathrooms

  • 4 Bedrooms
  • Walk-In Closet

Attic

  • Attic Access Panel
  • Pull Down Stairs to Attic

Finished Basement

  • Basement Fills Entire Space Under The House
  • Exterior Basement Entry
  • Fireplace in Basement
  • 1 Bathroom in Basement

Outdoor Features

  • Boat Lift
  • Deck
  • Covered Patio or Porch
  • Separate Outdoor Workshop
  • Rain Gutters

Schools

  • West Limestone Elementary And Middle School
  • West Limestone High School

Utilities

  • Multiple cooling system units
  • Central Air
  • Multiple Heating Units
  • Heat Pump System
  • Heating System Uses Propane
  • Propane
  • Gas Water Heater
  • Septic Tank

Community Details

  • Lakeside Estates Subdivision

Listing and Financial Details

  • Assessor Parcel Number 05-08-34-0-000-007.030

Home Details

Home Type

Single Family

Year Built

Built in 2001

Lot Details

12 Acres

Parking

2

Listing Details

  • Class: Residential
  • Type: Residential
  • Above Grade Finished Sq Ft: 2319
  • Built Before 1978 (Y/N): No
  • Internet Addr Display Y N: Yes
  • Internet Auto Val Display Y N: No
  • Lot Dimensions: 12 ACRES
  • Shoals Pic Orig I D: 422725
  • Sp Lp Percent: 0.95
  • Subdivision Name: Lakeside Estates
  • Agent Only_ L A1 User Code: S8_74477
  • Special Features: None
  • Property Sub Type: Detached
  • Stories: 1

Interior Features

  • Interior Amenities: Ceiling - Speciality, Ceiling-High, Counters-Quartz, Walk-In Closet(s), Other (Interior)
  • Appliances: Dishwasher, Disposal, Electric Oven, Electric Water Heater, Gas Range, Gas Water Heater, Microwave, Refrigerator, Trash Compactor
  • Fireplace Features: Basement (Fireplace), Gas Log, Great Room (Fireplace)
  • Bathrooms Level 1: 2
  • Full Bathrooms: 2
  • Basement: Exterior Entry, Finished, Full (Basement), Other (Basement)
  • Half Bathrooms: 1
  • Basement Sq Ft: 1317
  • Attic: Access Only, Pull Down Stairs
  • Basement Bathrooms: 1
  • Below Grade Finished Sq Ft: 1317
  • Flooring: Carpet, Ceramic Tile, Wood (Flooring)
  • LivingArea: 3636
  • Price Per S Q F T: 156.22
  • Total Bedrooms: 4
  • Room Type: Dining Room (RoomType)

Beds/Baths

  • Total Bathrooms: 3

Exterior Features

  • Construction Materials: Brick
  • Foundation Details: Other (FoundationDetails)
  • Lot Features: Sodded Yard, Sprinkler System, Wooded (LotFeatures)
  • OtherStructures: Workshop (OtherStr)
  • Patio And Porch Features: Covered (PatioAndPorch), Deck (PatioAndPorch), Porch, Screened
  • Roof: Architectual/Dimensional
  • Waterfront Features: Boat Lift, Lake (WaterfrontFeatures), Main Lake View, Navigable Water
  • Waterfront: Yes
  • Waterfront Name: Elk River, Wheeler Lake
  • ExteriorFeatures: Rain Gutters

Garage/Parking

  • Parking Features: Concrete (Parking), Driveway, Garage - Attached, Garage - Detached
  • Garage Spaces: 2

Utilities

  • Cooling: Central Air, Multi Units
  • Heating: 2 Central Units, Heat Pump (Heating), Propane (Heating)
  • Sewer: Septic Tank
  • Utilities: Propane Tank - Owned
  • Water Source: Public (WaterSource)

Lot Info

  • Range Aces: 11-19.99 acres
  • Acres: 12
  • Parcel Num: 05-08-34-0-000-007.030

Building Info

  • Year Built: 2001
  • BuildingAreaTotal: 3636

MLS Schools

  • Elementary School: West Limestone
  • Middle School: West Limestone
  • HighSchool: West Limestone

Ownership History

We collect this data history from publicly available records. To have your information removed, we recommend requesting removal directly through your county’s website.

Date Name Owned For Owner Type

Purchase Details

Listed on
Jun 18, 2018
Closed on
Aug 1, 2018
Bought by
Seller's Agent
Angela Grisham
ag Real Estate
Buyer's Agent
Angela Grisham
ag Real Estate
List Price
$599,000
Sold Price
$568,000
Premium/Discount to List
-$31,000
-5.18%
Current Estimated Value
$680,667

Home Financials for this Owner

Home Financials are based on the most recent Mortgage that was taken out on this home.
Estimated Appreciation
$112,667
Avg. Annual Appreciation
2.29%
Original Mortgage
$415,000
Interest Rate
0.0454%

Purchase Details

Closed on
Aug 12, 2016
Sold by
Bought by
Source: Public Records
Create a Home Valuation Report for This Property
The Home Valuation Report is an in-depth analysis detailing your home's value as well as a comparison with similar homes in the area

Purchase History

We collect this data history from publicly available records. To have your information removed, we recommend requesting removal directly through your county’s website.

Date Buyer Sale Price Title Company
-- --
$368,500 --
Source: Public Records

Mortgage History

We collect this data history from publicly available records. To have your information removed, we recommend requesting removal directly through your county’s website.

Date Status Borrower Loan Amount
Closed $415,000
Closed $415,000
Closed $424,100
Closed $50,000
Source: Public Records

Property History

We collect this data history from publicly available records. To have your information removed, we recommend requesting removal directly through your county’s website.

Date Event Price List to Sale Price per Sq Ft
07/20/2018 07/20/18 Sold $568,000 -5.2% $156 / Sq Ft
06/24/2018 06/24/18 Pending -- -- --
06/18/2018 06/18/18 For Sale $599,000 -- $165 / Sq Ft
Source: Strategic MLS Alliance (Cullman / Shoals Area)

Tax History

We collect this data history from publicly available records. To have your information removed, we recommend requesting removal directly through your county’s website.

Year Tax Paid Tax Assessment Tax Assessment Total Assessment is a certain percentage of the fair market value that is determined by local assessors to be the total taxable value of land and additions on the property. Land Improvement
2025 $1,413 $59,980 $0 $0
2024 $1,413 $60,520 $0 $0
2023 $1,426 $61,600 $0 $0
2022 $1,265 $53,660 $0 $0
2021 $1,142 $48,420 $0 $0
2020 $1,020 $47,100 $0 $0
2019 $1,029 $47,480 $0 $0
2018 $1,401 $45,660 $0 $0
2017 $1,791 $59,700 $0 $0
2016 $4,080 $680,030 $0 $0
2015 $2,114 $69,480 $0 $0
2014 $2,096 $0 $0 $0
Source: Public Records

Agents Affiliated with this Home

  • Section Image
See All Agents

Map

Source: Strategic MLS Alliance (Cullman / Shoals Area)

MLS Number: 106243

Strategic MLS Alliance (Cullman / Shoals Area)

APN: 05-08-34-0-000-007.030

Your Personal Tour Guide

Ask me questions while you tour the home.