
Kim Hove
Coldwell Banker Realty - Gundaker West Regional
(314) 582-0154
220 Total Sales
1 in Sunset Hills
$899,900 Price
Estimated Value: $1,240,774
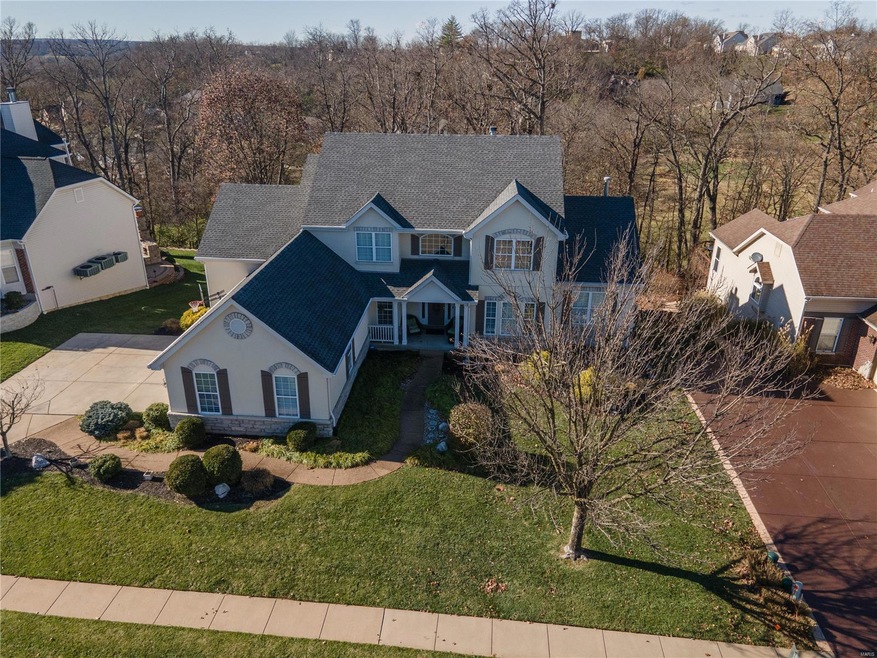
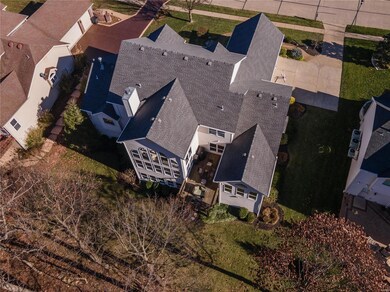
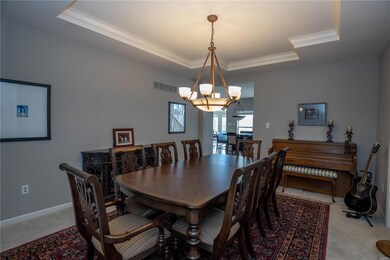
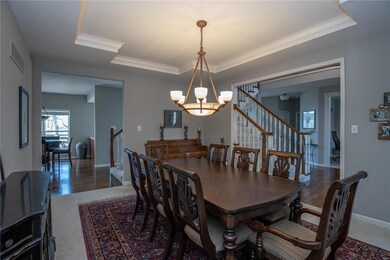
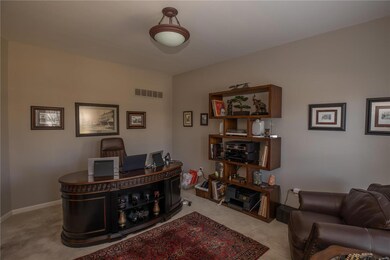
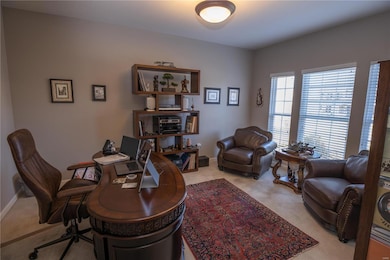
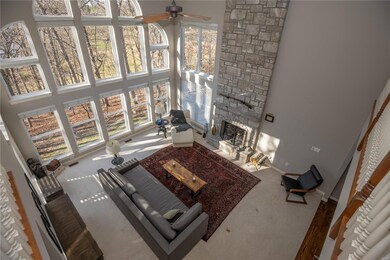
***MANORS at TAPAWINGO***5200+ SqFt FINISHED***FAIRWAY VIEW*** Stately 1.5 story home in the Manors at Tapawingo on ½ acre lot featuring 5208 SqFt of finished living space, 5 large bedrooms, 6 bathrooms, finished lower level and exceptional main floor master suite. Great room features floor-to-ceiling stone fireplace, wet bar and atrium windows facing a tree line and the 2nd fairway of the Woodlands golf course. Amenities of this home include 3-Zone HVAC, 2-story entry and great room, in-ground sprinkler, vaulted ceilings, large kitchen, and oversized 3 card side entry garage. The lower level has a 9 foot pour, finished with a wet bar, theater room, recreation area with pool table and walkout. The home has many updates throughout including being freshly painted, newer flooring, 6 year old roof and updated appliances. The master bedroom suite has a tub and separate shower, his/her’s separate walk in closets and vaulted ceiling. This is truly an immaculate one of a kind home!
Last Agent to Sell the Property
Shanks Realty Group License #2006012160 Listed on: 11/16/2020
Last Buyer's Agent
Berkshire Hathaway HomeServices Select Properties License #2009035711
We collect this data history from publicly available records. To have your information removed, we recommend requesting removal directly through your county’s website.
Kim Hove
Coldwell Banker Realty - Gundaker West Regional
(314) 582-0154
220 Total Sales
1 in Sunset Hills
$899,900 Price
Marti Poe
Coldwell Banker Premier Group
(314) 648-2781
83 Total Sales
2 in Sunset Hills
$104K - $620K Price Range
Cindy McReynolds
RE/MAX Results
(314) 208-2201
44 Total Sales
2 in Sunset Hills
$290K - $575K Price Range
Roxann Taylor
Worth Clark Realty
(314) 916-6180
79 Total Sales
1 in Sunset Hills
$652,500 Price
John Schwabe
Realty Executives of St. Louis
(314) 310-0350
70 Total Sales
2 in Sunset Hills
$443K - $775K Price Range
Dianne Stasa
ReeceNichols Real Estate
(314) 501-6235
101 Total Sales
2 in Sunset Hills
$248K - $317K Price Range
We collect this data history from publicly available records. To have your information removed, we recommend requesting removal directly through your county’s website.
| Date | Buyer | Sale Price | Title Company |
|---|---|---|---|
| $715,000 | Clear Title Group | ||
| Munson Eric | $675,000 | Continental Title Holding Co |
We collect this data history from publicly available records. To have your information removed, we recommend requesting removal directly through your county’s website.
| Date | Status | Borrower | Loan Amount |
|---|---|---|---|
| Open | $572,000 | ||
| Previous Owner | Munson Eric | $424,100 |
We collect this data history from publicly available records. To have your information removed, we recommend requesting removal directly through your county’s website.
| Date | Event | Price | List to Sale | Price per Sq Ft | Prior Sale |
|---|---|---|---|---|---|
| 12/17/2020 12/17/20 | Sold | -- | -- | -- | |
| 11/18/2020 11/18/20 | Pending | -- | -- | -- | |
| 11/16/2020 11/16/20 | For Sale | $710,000 | -2.1% | $136 / Sq Ft | |
| 11/16/2020 11/16/20 | Off Market | -- | -- | -- | |
| 07/15/2019 07/15/19 | Sold | -- | -- | -- | View Prior Sale |
| 07/05/2019 07/05/19 | Pending | -- | -- | -- | |
| 05/14/2019 05/14/19 | Price Changed | $725,000 | -2.0% | $176 / Sq Ft | |
| 04/22/2019 04/22/19 | For Sale | $739,500 | -- | $179 / Sq Ft |
We collect this data history from publicly available records. To have your information removed, we recommend requesting removal directly through your county’s website.
| Year | Tax Paid | Tax Assessment Tax Assessment Total Assessment is a certain percentage of the fair market value that is determined by local assessors to be the total taxable value of land and additions on the property. | Land | Improvement |
|---|---|---|---|---|
| 2025 | $11,715 | $186,710 | $29,450 | $157,260 |
| 2024 | $11,715 | $163,820 | $22,080 | $141,740 |
| 2023 | $11,689 | $163,820 | $22,080 | $141,740 |
| 2022 | $10,078 | $135,850 | $22,080 | $113,770 |
| 2021 | $10,027 | $139,040 | $22,080 | $116,960 |
| 2020 | $10,314 | $134,900 | $18,240 | $116,660 |
| 2019 | $10,287 | $134,900 | $18,240 | $116,660 |
| 2018 | $10,153 | $124,470 | $11,360 | $113,110 |
| 2017 | $10,044 | $124,470 | $11,360 | $113,110 |
| 2016 | $9,310 | $115,460 | $11,360 | $104,100 |
| 2015 | $9,186 | $115,460 | $11,360 | $104,100 |
| 2014 | $8,742 | $108,320 | $20,630 | $87,690 |
Seller's Agent in 2020
Bobby Shanks
Shanks Realty Group
(314) 606-5592
92 Total Sales
Buyer's Agent in 2020
Rodney Wallner
Berkshire Hathway Home Services
(314) 250-5050
762 Total Sales
Seller's Agent in 2019
John Schwabe
Realty Executives
(314) 749-6791
70 Total Sales
Source: MARIS MLS
MLS Number: MIS20083395
APN: 27N-52-0366
Disclaimer: Certain information contained herein is derived from information provided by parties other than Homes.com. All information provided is deemed reliable, but is not guaranteed to be accurate and should be independently verified.
All data is obtained from various sources and may not have been verified by broker or MLS GRID. Supplied Open House Information is subject to change without notice. All information should be independently reviewed and verified for accuracy. Properties may or may not be listed by the office/agent presenting the information. Some IDX listings have been excluded from this website.
Listings courtesy of MARIS MLS as distributed by MLS GRID.
Based on information submitted to the MLS GRID
Ask me questions while you tour the home.