
Joshua Davenport
Responds Quickly
Veracity Home Group
(480) 372-8573
49 Total Sales
1 in Northeast Mesa
$320,000 Price

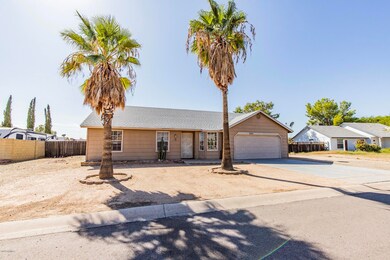
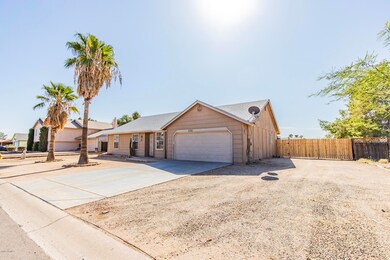


Estimated Value: $335,732 - $399,000
This 3 bed 2 bath in Mesa is move in ready! Grey walls with updated flooring throughout, vaulted ceilings, and a cozy fireplace in the living room. Kitchen has plenty of storage. The low maintenance backyard is huge and includes a covered patio. You don't want to miss this!
Last Agent to Rent the Property
Shaaron Elisha
1st Class Real Estate & Associates License #SA671559000 Listed on: 10/29/2019
Last Renter's Agent
Shaaron Elisha
Leassa Property Management License #SA671559000
We collect this data history from publicly available records. To have your information removed, we recommend requesting removal directly through your county’s website.
Joshua Davenport
Veracity Home Group
(480) 372-8573
49 Total Sales
1 in Northeast Mesa
$320,000 Price
Megan Faber
Real Broker
(623) 323-5384
107 Total Sales
1 in Northeast Mesa
$510,000 Price
Heather Scriven
Jason Mitchell Real Estate
(888) 621-0895
91 Total Sales
1 in Northeast Mesa
$389,900 Price
Marlene Cerreta
Cerreta Real Estate
(623) 304-8738
144 Total Sales
1 in Northeast Mesa
$485,000 Price
Sandy Giniel
Americas Real Estate Properties
(480) 530-7620
114 Total Sales
1 in Northeast Mesa
$37,500 Price
Keily Ringo Kasotakis
Arizona Best Real Estate
(224) 223-1471
81 Total Sales
1 in Northeast Mesa
$800,000 Price
We collect this data history from publicly available records. To have your information removed, we recommend requesting removal directly through your county’s website.
| Date | Buyer | Sale Price | Title Company |
|---|---|---|---|
| -- | None Available | ||
| Wong Darren M C | -- | None Available | |
| Wong Darren M | -- | None Available | |
| Wong Gordon | -- | Ticor Title Agency Of Az Inc | |
| Wong Gordon L K | -- | -- |
We collect this data history from publicly available records. To have your information removed, we recommend requesting removal directly through your county’s website.
| Date | Status | Borrower | Loan Amount |
|---|---|---|---|
| Previous Owner | $54,500 |
We collect this data history from publicly available records. To have your information removed, we recommend requesting removal directly through your county’s website.
| Date | Event | Price | List to Sale | Price per Sq Ft |
|---|---|---|---|---|
| 11/14/2019 11/14/19 | Rented | $1,495 | 0.0% | -- |
| 10/29/2019 10/29/19 | For Rent | $1,495 | -- | -- |
We collect this data history from publicly available records. To have your information removed, we recommend requesting removal directly through your county’s website.
| Year | Tax Paid | Tax Assessment Tax Assessment Total Assessment is a certain percentage of the fair market value that is determined by local assessors to be the total taxable value of land and additions on the property. | Land | Improvement |
|---|---|---|---|---|
| 2025 | $1,079 | $11,966 | ||
| 2024 | $1,092 | $11,396 | ||
| 2023 | $1,092 | $28,170 | $5,630 | $22,540 |
| 2022 | $1,066 | $21,820 | $4,360 | $17,460 |
| 2021 | $1,063 | $19,410 | $3,880 | $15,530 |
| 2020 | $1,055 | $17,770 | $3,550 | $14,220 |
| 2019 | $978 | $15,030 | $3,000 | $12,030 |
| 2018 | $953 | $13,780 | $2,750 | $11,030 |
| 2017 | $920 | $12,500 | $2,500 | $10,000 |
| 2016 | $901 | $10,430 | $2,080 | $8,350 |
| 2015 | $842 | $9,100 | $1,820 | $7,280 |
SE
Landlord's Agent in 2019
Shaaron Elisha
1st Class Real Estate & Associates
Source: Arizona Regional Multiple Listing Service (ARMLS)
MLS Number: 5997871
APN: 220-21-338
Disclaimer: Certain information contained herein is derived from information provided by parties other than Homes.com. All information provided is deemed reliable, but is not guaranteed to be accurate and should be independently verified.
All information should be verified by the recipient and none is guaranteed as accurate by ARMLS
Listing Information presented by local MLS brokerage: Ten-X, local REALTOR®- Arlene Richardson - (888)-952-6393
Ask me questions while you tour the home.