NOT LISTED FOR SALE

9351 E Pinto St Yuma, AZ 85365

Yuma Area
3 Beds
2 Baths
2,079 Sq Ft
-- Built

Sale Details

Date Sold: October 10, 2019

Last sale price $139,500 $67 Per Sq Ft

79 Days on Market

Highlights

  • Vaulted Ceiling
  • Jetted Tub in Primary Bathroom
  • Eat-In Kitchen
  • Wood Flooring
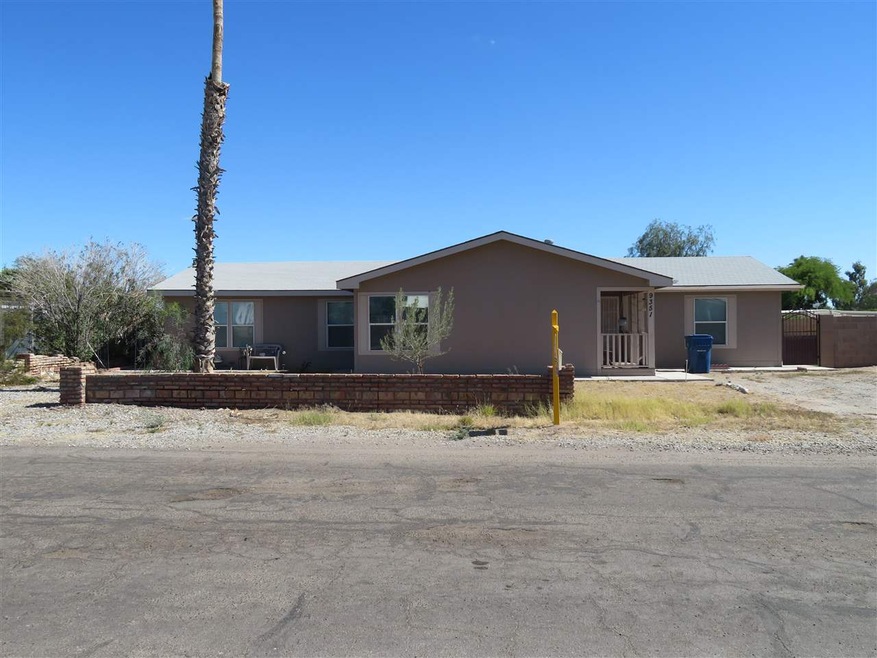
  • Covered Patio or Porch
  • Double Pane Windows

About This Home

As of October 2019

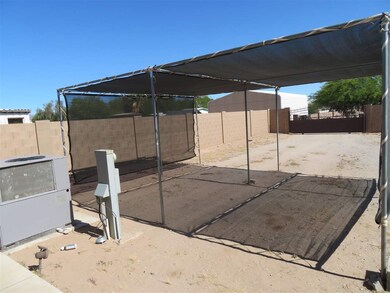
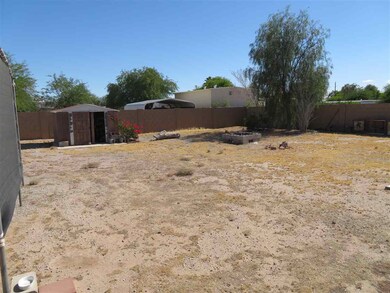
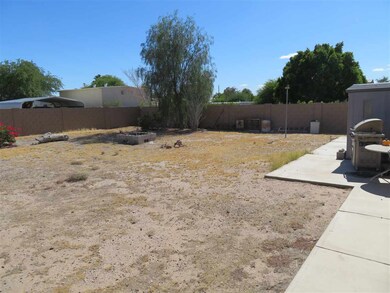
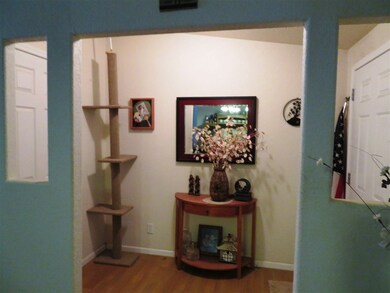
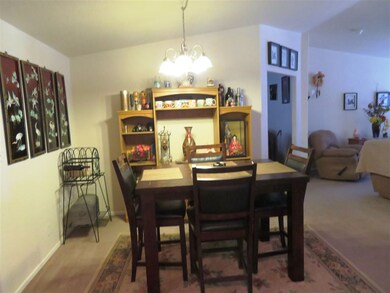
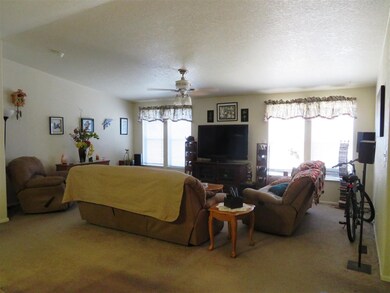
Large Lot-Large Home over 2000 sq. ft. this 3 bedroom, 2 bath, split floor plan has a vaulted ceilings with a living room, dining area and family room. The master bedroom has a large walk in closet and nice size bathroom. The home has a large eat in kitchen with sliding glass door, gas stove and all appliances, the back yard has block fencing and gates for your privacy and backs up to an alley. Great Family Home.

Last Agent to Sell the Property

Angie Kranz

Gila Mountain Realty AZ License #BR047360000 Listed on: 05/23/2019

Last Buyer's Agent

Martha Lucero

Palacios Realty, LLC. License #BR510346000

Property Details

Home Type

  • Mobile/Manufactured

Home Design

  • Pillar, Post or Pier Foundation
  • Pitched Roof
  • Shingle Roof
  • Siding

Interior Spaces

  • 2,079 Sq Ft Home
  • Vaulted Ceiling
  • Ceiling Fan
  • Chandelier
  • Double Pane Windows
  • Blinds
  • Solar Screens
  • Sliding Doors

Kitchen

  • Eat-In Kitchen
  • Gas Oven or Range
  • Microwave
  • Dishwasher
  • Kitchen Island

Flooring

  • Wood
  • Wall to Wall Carpet

Bedrooms and Bathrooms

  • 2 Bathrooms
  • Jetted Tub in Primary Bathroom
  • Separate Shower

Laundry

  • Dryer
  • Washer

Parking

  • 1 Carport Space
  • No Garage

Outdoor Features

  • Covered Patio or Porch
  • Storage Shed

Lot Details

  • Gated Home
  • Back Yard Fenced
  • Block Wall Fence

Mobile Home

  • Mobile Home Make is Schult
  • Triple Wide

Utilities

  • Refrigerated Cooling System
  • Heating Available
  • Septic System
  • Internet Available
  • Satellite Dish
  • Cable TV Available

Listing and Financial Details

  • Assessor Parcel Number 699-46-119
  • Seller Concessions Offered

Community Details

Overview

  • Del Sur Estates Subdivision

Pet Policy

  • Pets Allowed

Property Details

Home Type

Mobile/Manufactured

Listing Details

  • Subdivision: Del Sur Estates
  • Assessor Parcel Number: 699-46-119
  • Buyer: 2.5%
  • Escrow Number: 76301381
  • Title Co: Pioneer
  • Animals: Household Pets
  • Age: 11-15
  • Fencing Walls: Gate(s) Single, Back, Sides, Block
  • Manufactured Home Make: Schult
  • Manufactured Home Size: 40'X66'
  • Manufactured Home Year: 2005
  • Square Footage Range: 2000 - 2299
  • Three Quarter Bathrooms: None
  • Interior Amenities: Washer, Dryer, Satellite Dish
  • Kitchen Featrs: Refrigerator, Microwave, Dishwasher, Gas Range/Oven, Pantry, Vaulted/Elevated Ceiling, Wood Flooring
  • Mobile Manufactrd Modular: Triple Wide
  • Prop Description: Paved Streets
  • Sanitary System: Septic
  • Special Features: None
  • Property Sub Type: MobileManufactured

Interior Features

  • Fireplace: No
  • Master Bedroom: Wall to Wall Carpet, Ceiling Fan(s), Blinds, Vaulted/Elevated Ceiling
  • Total Bathrooms: 2
  • Primary Bathroom: Jetted Tub, Separate Shower
  • Dining Room: Sliding Glass Door(s), Chandelier, Other Flooring, Vaulted/Elevated Ceiling
  • Family Room: Vaulted/Elevated Ceiling, Wall To Wall Carpet, Ceiling Fan(s), Blinds, Deco Window Treaments
  • Living Room: Wall/Wall Carpet, Deco Window Treaments, Ceiling Fans, Blinds
  • Kitchen: Eat In/Country, ISLAND
  • Estimated Sq Ft: 2079
  • To Show: Call 1st Then Show, Keysafe Occupied
  • Square Footage: County Assessor

Exterior Features

  • Landscaping: Easy Care
  • Roof: Pitched, Shingle
  • Exterior Features: Storage Shed, Patio, Covered Patio
  • Exterior Finish: Siding
  • Foundation: Piers
  • Pool: No

Garage/Parking

  • Carport: Carport 1
  • Garage: None

Utilities

  • Internet: Yes
  • Utilities: City Water, Natural Gas, Cable Tv
  • Cooling: Refrigerated Central
  • Heating: Electric

Schools

  • School District: BTD

Lot Info

  • Geo Subdivision: AZ
  • Estimated Lot Sq Ft: 11,180
  • Zoning: MH
  • Acreage: Lot

Green Features

  • Energy Features: Dual Pane Windows, Sunscreens Part

Tax Info

  • Taxes: $1,500

Ownership History

We collect this data history from publicly available records. To have your information removed, we recommend requesting removal directly through your county’s website.

Date Name Owned For Owner Type

Purchase Details

Listed on
May 23, 2019
Closed on
Aug 21, 2019
Sold by
Bought by
Seller's Agent
Angie Kranz
Gila Mountain Realty AZ
Buyer's Agent
Martha Lucero
Palacios Realty, LLC.
List Price
$139,500
Sold Price
$139,500

Home Financials for this Owner

Home Financials are based on the most recent Mortgage that was taken out on this home.
Original Mortgage
$136,972
Interest Rate
0.0462%
Mortgage Type
FHA

Purchase Details

Closed on
Jan 16, 2013
Sold by
Bought by

Home Financials for this Owner

Home Financials are based on the most recent Mortgage that was taken out on this home.
Original Mortgage
$133,385
Interest Rate
0.0375%
Mortgage Type
FHA
Source: Public Records
Create a Home Valuation Report for This Property
The Home Valuation Report is an in-depth analysis detailing your home's value as well as a comparison with similar homes in the area

Purchase History

We collect this data history from publicly available records. To have your information removed, we recommend requesting removal directly through your county’s website.

Date Buyer Sale Price Title Company
$139,500 Pioneer Title Agency Inc
-- Pioneer Title Agency Inc
Source: Public Records

Mortgage History

We collect this data history from publicly available records. To have your information removed, we recommend requesting removal directly through your county’s website.

Date Status Borrower Loan Amount
Previous Owner $136,972
Previous Owner $133,385
Source: Public Records

Property History

We collect this data history from publicly available records. To have your information removed, we recommend requesting removal directly through your county’s website.

Date Event Price List to Sale Price per Sq Ft
10/10/2019 10/10/19 Sold $139,500 0.0% $67 / Sq Ft
08/10/2019 08/10/19 Pending -- -- --
05/23/2019 05/23/19 For Sale $139,500 -- $67 / Sq Ft
Source: Yuma Association of REALTORS®

Tax History

We collect this data history from publicly available records. To have your information removed, we recommend requesting removal directly through your county’s website.

Year Tax Paid Tax Assessment Tax Assessment Total Assessment is a certain percentage of the fair market value that is determined by local assessors to be the total taxable value of land and additions on the property. Land Improvement
2026 $1,224 $15,573 $3,511 $12,062
2025 $1,186 $14,832 $3,176 $11,656
2024 $1,173 $14,125 $3,040 $11,085
2023 $1,173 $13,453 $3,800 $9,653
2022 $1,278 $14,516 $1,132 $13,384
2021 $1,381 $13,826 $1,052 $12,774
2020 $1,260 $13,167 $966 $12,201
2019 $1,242 $12,540 $2,044 $10,496
2018 $1,186 $11,943 $2,164 $9,779
2017 $1,133 $11,943 $2,164 $9,779
2016 $1,173 $10,833 $921 $9,912
2015 $1,018 $10,317 $766 $9,551
2014 $1,018 $9,826 $1,018 $8,808
Source: Public Records

Agents Affiliated with this Home

  • Section Image
  • Section Image
See All Agents

Map

Source: Yuma Association of REALTORS®

MLS Number: 140282

Yuma Association of REALTORS®
Your Personal Tour Guide

Ask me questions while you tour the home.