
Brenda Carsey
RE/MAX Revealty
(380) 666-4897
64 Total Sales
1 in Etna
$505,000 Price




Estimated Value: $267,929
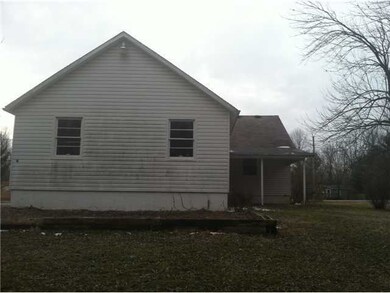
Hud case #413-531473. Country living minutes to the city. Come enjoy the beautiful wooded lot that offers lots of privacy. Cute cape cod offers 1st floor master, formal living and dining room, fireplace, patio, wood floors, walk out basement and more! Hurry. This one won't last long. Priced to SELL.
Last Agent to Sell the Property
Mekel Henderson
Equity Central, LLC. Listed on: 02/21/2012
We collect this data history from publicly available records. To have your information removed, we recommend requesting removal directly through your county’s website.
Brenda Carsey
RE/MAX Revealty
(380) 666-4897
64 Total Sales
1 in Etna
$505,000 Price
Debra McNichols
RE/MAX Connection
(380) 800-6336
133 Total Sales
1 in Etna
$280,000 Price
Sherry Looney
Howard Hanna Real Estate Services
(740) 318-0797
507 Total Sales
6 in Etna
$180K - $385K Price Range
Caroline Hanks
Coldwell Banker Realty
(866) 503-3135
87 Total Sales
1 in Etna
$415,000 Price
Catherine Kaufman
Century 21 Excellence Realty
(380) 333-4917
77 Total Sales
1 in Etna
$380,000 Price
Christy Sinningson
RE/MAX Affiliates, Inc.
(234) 239-8919
146 Total Sales
1 in Etna
$451,800 Price
We collect this data history from publicly available records. To have your information removed, we recommend requesting removal directly through your county’s website.
| Date | Buyer | Sale Price | Title Company |
|---|---|---|---|
| -- | None Available | ||
| -- | None Available | ||
| $80,000 | None Available | ||
| -- | Valmerland Title Agency | ||
| -- | Valmerland Title Agency | ||
| $143,000 | Valmerland Title Agency |
We collect this data history from publicly available records. To have your information removed, we recommend requesting removal directly through your county’s website.
| Date | Status | Borrower | Loan Amount |
|---|---|---|---|
| Open | $80,130 | ||
| Previous Owner | $142,901 | ||
| Previous Owner | $140,790 |
We collect this data history from publicly available records. To have your information removed, we recommend requesting removal directly through your county’s website.
| Date | Event | Price | List to Sale | Price per Sq Ft |
|---|---|---|---|---|
| 06/20/2012 06/20/12 | Sold | $78,528 | +0.7% | $49 / Sq Ft |
| 05/21/2012 05/21/12 | Pending | -- | -- | -- |
| 02/21/2012 02/21/12 | For Sale | $78,000 | -- | $48 / Sq Ft |
We collect this data history from publicly available records. To have your information removed, we recommend requesting removal directly through your county’s website.
| Year | Tax Paid | Tax Assessment Tax Assessment Total Assessment is a certain percentage of the fair market value that is determined by local assessors to be the total taxable value of land and additions on the property. | Land | Improvement |
|---|---|---|---|---|
| 2025 | $3,555 | $81,910 | $23,560 | $58,350 |
| 2024 | $3,424 | $81,910 | $23,560 | $58,350 |
| 2023 | $1,850 | $81,910 | $23,560 | $58,350 |
| 2022 | $2,994 | $61,040 | $13,790 | $47,250 |
| 2021 | $3,020 | $61,040 | $13,790 | $47,250 |
| 2020 | $3,130 | $61,040 | $13,790 | $47,250 |
| 2019 | $2,231 | $40,120 | $11,030 | $29,090 |
| 2018 | $2,239 | $0 | $0 | $0 |
| 2017 | $2,219 | $0 | $0 | $0 |
| 2016 | $1,930 | $0 | $0 | $0 |
| 2015 | $1,861 | $0 | $0 | $0 |
| 2014 | $2,302 | $0 | $0 | $0 |
| 2013 | $1,774 | $0 | $0 | $0 |
M
Seller's Agent in 2012
Mekel Henderson
Equity Central, LLC.
Buyer's Agent in 2012
Todd and Tracey Green
E-Merge
(614) 641-0470
48 Total Sales
T
Buyer's Agent in 2012
Tracey Hartson
E-Merge
T
Buyer's Agent in 2012
Tracey Green
E-Merge
Source: Columbus and Central Ohio Regional MLS
MLS Number: 212005509
APN: 010-019962-00.000
Disclaimer: Certain information contained herein is derived from information provided by parties other than Homes.com. All information provided is deemed reliable, but is not guaranteed to be accurate and should be independently verified.
IDX information is provided exclusively for personal, non-commercial use, and may not be used for any purpose other than to identify prospective properties consumers may be interested in purchasing.
Information is deemed reliable but not guaranteed.
Ask me questions while you tour the home.