
Crystal Adams
Equity Colorado Real Estate
(855) 612-6512
21 Total Sales
1 in Eastridge
$703,000 Price

Estimated Value: $572,000 - $642,000
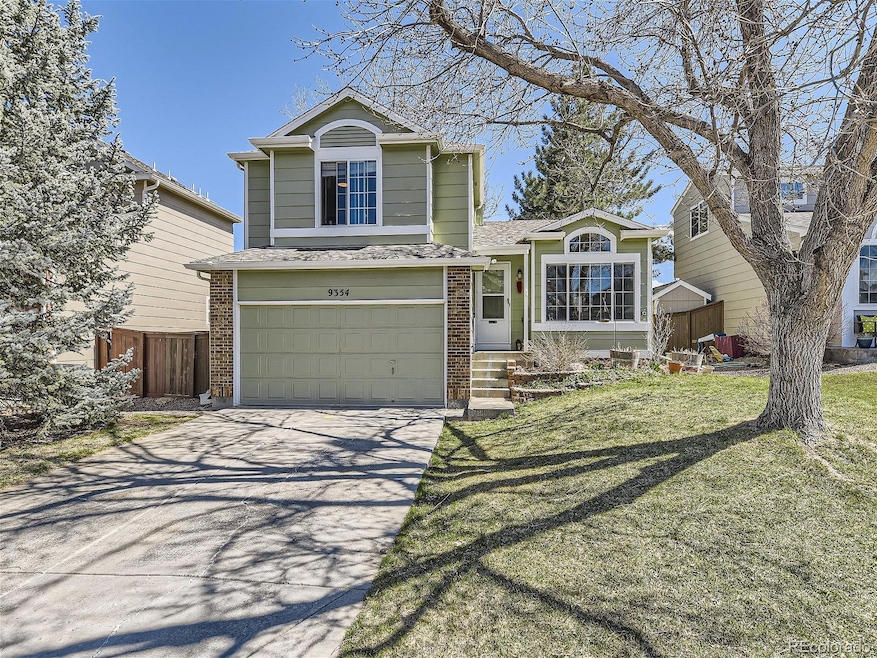
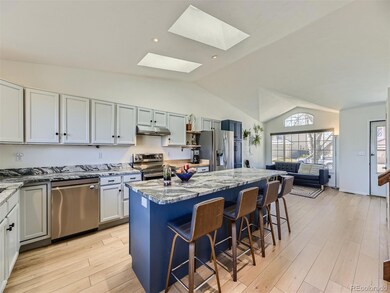
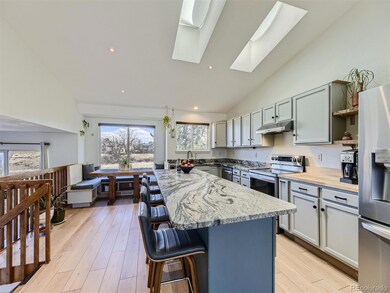
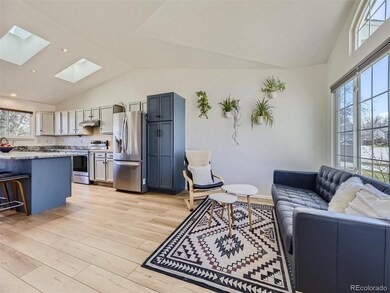
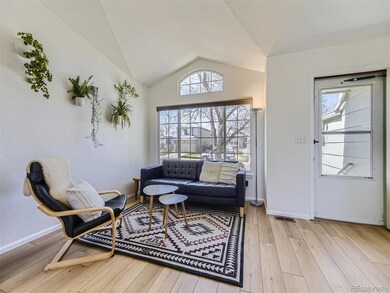
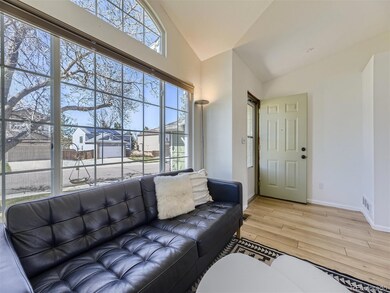
This gorgeous home is situated on a quiet street in a very quiet neighborhood and has a great view to a beautiful greenbelt right out the back door. Stepping into the living room you will be amazed how light and bright this home is and you can see all the way to the backyard and the Open Space behind it. The living room/ kitchen is an Open Concept with plenty of space to entertain. The kitchen is a a true gem with plenty of space to cook while friends and family can enjoy a drink or help cook, while watching the wildlife out back or help the kids with homework while fixing dinner. There are beautiful views through large windows in kitchen and dining area as well as upper bedrooms! Wildlife abounds all year long. Enjoy the back yard patio with quiet, peaceful and serene natural landscape right in front of you. Walking distance to schools, rec center, and golf course. Beautiful open concept floorplan. The homeowners have made many upgrades. Step onto the beautiful luxury vinyl plank flooring, a new kitchen which features a huge island. Beautiful appliances, granite countertops, wood butcher block and a fantastic kitchen nook. The family room has a gas fireplace and great access to the backyard. There is a powder room with a washer and dryer. The large basement is unfinished with many possibilities. Upstairs has 3 nice sized bedrooms and 2 bathrooms.
Highlands Ranch is known for all the trails, parks and 4 fabulous rec centers. Some of the neighborhood features are: tennis courts, golf courses, skate park, six outdoor batting cages, splash park, amphitheater, soccer fields, outdoor fitness equipment and multiple walking paths. Fourth of July Firework Show. The schools are all top notch and there are many choices, private and public.
There are 2 large shopping centers and plenty of retail choices and restaurants. There are numerous bus stops and several light rail stations about 6 miles away off Interstate 25. This is the perfect mix of small-town and big-city.
Last Agent to Sell the Property
Coldwell Banker Realty 54 Brokerage Phone: 720-273-5892 License #40030961 Listed on: 04/10/2024
Crystal Adams
Equity Colorado Real Estate
(855) 612-6512
21 Total Sales
1 in Eastridge
$703,000 Price
Brandt Ellwood
Keller Williams Integrity Real Estate LLC
(877) 378-2567
52 Total Sales
1 in Eastridge
$600,000 Price
Lora Colander
Keller Williams Real Estate LLC
(303) 493-9916
40 Total Sales
1 in Eastridge
$500,000 Price
Erik Galloway
Real Broker, LLC DBA Real
(855) 213-6460
77 Total Sales
1 in Eastridge
$350,000 Price
Drake Guidry
Coldwell Banker Realty
(985) 333-7354
95 Total Sales
1 in Eastridge
$673,370 Price
Alice Downie
COLDWELL BANKER REALTY
(813) 773-1261
66 Total Sales
1 in Eastridge
$601,000 Price
We collect this data history from publicly available records. To have your information removed, we recommend requesting removal directly through your county’s website.
| Date | Event | Price | List to Sale | Price per Sq Ft |
|---|---|---|---|---|
| 05/13/2024 05/13/24 | Sold | $631,000 | +1.0% | $423 / Sq Ft |
| 04/10/2024 04/10/24 | For Sale | $625,000 | -- | $419 / Sq Ft |
We collect this data history from publicly available records. To have your information removed, we recommend requesting removal directly through your county’s website.
| Year | Tax Paid | Tax Assessment Tax Assessment Total Assessment is a certain percentage of the fair market value that is determined by local assessors to be the total taxable value of land and additions on the property. | Land | Improvement |
|---|---|---|---|---|
| 2026 | $3,778 | $40,830 | $9,030 | $31,800 |
| 2025 | $3,778 | $40,830 | $9,030 | $31,800 |
| 2024 | $3,778 | $43,760 | $9,980 | $33,780 |
| 2023 | $3,771 | $43,760 | $9,980 | $33,780 |
| 2022 | $2,643 | $28,930 | $6,860 | $22,070 |
| 2021 | $2,748 | $28,930 | $6,860 | $22,070 |
| 2020 | $2,623 | $28,280 | $6,990 | $21,290 |
| 2019 | $2,633 | $28,280 | $6,990 | $21,290 |
| 2018 | $2,270 | $24,020 | $6,160 | $17,860 |
| 2017 | $2,067 | $24,020 | $6,160 | $17,860 |
| 2016 | $1,923 | $21,930 | $5,340 | $16,590 |
| 2015 | $1,964 | $21,930 | $5,340 | $16,590 |
| 2014 | $827 | $17,060 | $6,130 | $10,930 |
Seller's Agent in 2024
Audi Lundy
Coldwell Banker Realty 54
(720) 273-5892
1 in this area
52 Total Sales
Buyer's Agent in 2024
Medra Volpi
Coldwell Banker Realty 24
(303) 378-1144
1 in this area
56 Total Sales
Source: REcolorado®
MLS Number: 6986629
APN: 2231-071-02-116
Disclaimer: Certain information contained herein is derived from information provided by parties other than Homes.com. All information provided is deemed reliable, but is not guaranteed to be accurate and should be independently verified.
All data is obtained from various sources and may not have been verified by broker or MLS GRID. Supplied Open House Information is subject to change without notice. All information should be independently reviewed and verified for accuracy. Properties may or may not be listed by the office/agent presenting the information. Some IDX listings have been excluded from this website. The content relating to real estate for sale in this Web site comes in part from the Internet Data eXchange (“IDX”) program of METROLIST, INC., DBA RECOLORADO®. Real estate listings held by brokers other than Ten-X are marked with the IDX Logo. This information is being provided for the consumers’ personal, non-commercial use and may not be used for any other purpose. All information is subject to change and should be independently verified.
This publication is designed to provide information with regard to the subject matter covered. It is displayed with the understanding that the publisher and authors are not engaged in rendering real estate, legal, accounting, tax, or other professional services and that the publisher and authors are not offering such advice in this publication. If real estate, legal, or other expert assistance is required, the services of a competent, professional person should be sought.
The information contained in this publication is subject to change without notice. METROLIST, INC., DBA RECOLORADO MAKES NO WARRANTY OF ANY KIND WITH REGARD TO THIS MATERIAL, INCLUDING, BUT NOT LIMITED TO, THE IMPLIED WARRANTIES OF MERCHANTABILITY AND FITNESS FOR A PARTICULAR PURPOSE. METROLIST, INC., DBA RECOLORADO SHALL NOT BE LIABLE FOR ERRORS CONTAINED HEREIN OR FOR ANY DAMAGES IN CONNECTION WITH THE FURNISHING, PERFORMANCE, OR USE OF THIS MATERIAL.
PUBLISHER’S NOTICE: All real estate advertised herein is subject to the Federal Fair Housing Act and the Colorado Fair Housing Act, which Acts make it illegal to make or publish any advertisement that indicates any preference, limitation, or discrimination based on race, color, religion, sex, handicap, familial status, or national origin.
METROLIST, INC., DBA RECOLORADO will not knowingly accept any advertising for real estate that is in violation of the law. All persons are hereby informed that all dwellings advertised are available on an equal opportunity basis.
© 2026 METROLIST, INC., DBA RECOLORADO® – All Rights Reserved. 6455 S. Yosemite St., Suite 500 Greenwood Village, CO 80111 USA
ALL RIGHTS RESERVED WORLDWIDE. No part of this publication may be reproduced, adapted, translated, stored in a retrieval system or transmitted in any form or by any means, electronic, mechanical, photocopying, recording, or otherwise, without the prior written permission of the publisher. The information contained herein including but not limited to all text, photographs, digital images, virtual tours, may be seeded and monitored for protection and tracking.
Listings courtesy of REcolorado® as distributed by MLS GRID.
Based on information submitted to the MLS GRID
Ask me questions while you tour the home.