
Camellia Coray
Coldwell Banker Realty BK
(719) 602-8795
385 Total Sales
4 in Cascade-Chipita Park
$391K - $665K Price Range

Estimated Value: $214,000 - $350,000
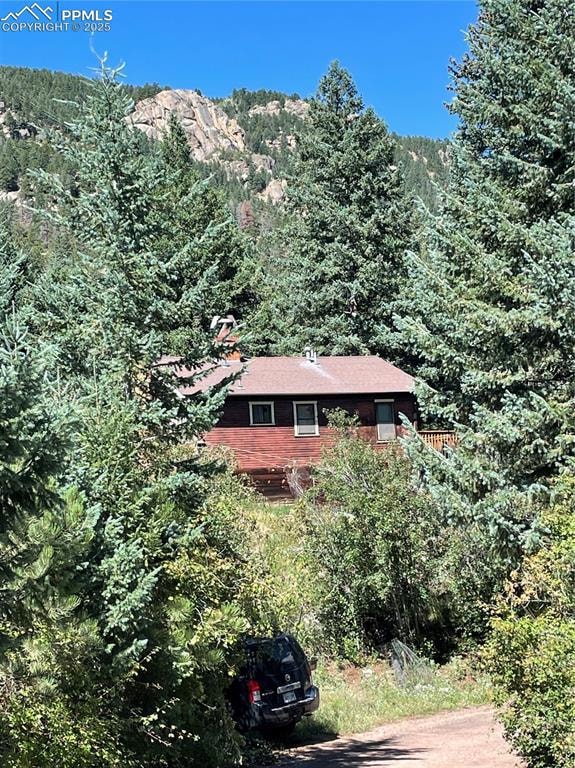
Property was built in 1950. This property sits on a hillside. Tons of privacy. Views. Quiet. Dead end road so almost no drive-by traffic. Vintage fireplace with insert that can burn wood or coal. Single pane windows. Newer deck in front, private patio in back. Seller wants to sell it as is.
We collect this data history from publicly available records. To have your information removed, we recommend requesting removal directly through your county’s website.
Camellia Coray
Coldwell Banker Realty BK
(719) 602-8795
385 Total Sales
4 in Cascade-Chipita Park
$391K - $665K Price Range
Jennifer Dion
The Platinum Group
(719) 428-4883
131 Total Sales
2 in Cascade-Chipita Park
$488,614 Price Range
Jason Roshek
Coldwell Banker Beyond
(719) 666-6516
217 Total Sales
3 in Cascade-Chipita Park
$650K - $775K Price Range
Sue Myers
MODUS Real Estate
(719) 249-7808
59 Total Sales
1 in Cascade-Chipita Park
$575,000 Price
Linda Meier
HomeSmart
(719) 259-1736
28 Total Sales
1 in Cascade-Chipita Park
$415,000 Price
Cynthia Martellaro
Re/Max Royal Gorge
(719) 626-4205
31 Total Sales
3 in Cascade-Chipita Park
$830,000 Price Range
We collect this data history from publicly available records. To have your information removed, we recommend requesting removal directly through your county’s website.
| Date | Buyer | Sale Price | Title Company |
|---|---|---|---|
| $225,000 | Fidelity National Title Compan | ||
| -- | -- | ||
| -- | -- | ||
| -- | -- | ||
| -- | -- | ||
| -- | -- |
We collect this data history from publicly available records. To have your information removed, we recommend requesting removal directly through your county’s website.
| Date | Status | Borrower | Loan Amount |
|---|---|---|---|
| Open | $180,000 | ||
| Previous Owner | $50,000 | ||
| Previous Owner | $100,200 | ||
| Previous Owner | $78,722 | ||
| Previous Owner | $67,178 | ||
| Previous Owner | $53,000 | ||
| Previous Owner | $50,000 | ||
| Previous Owner | $20,000 | ||
| Previous Owner | $15,257 |
We collect this data history from publicly available records. To have your information removed, we recommend requesting removal directly through your county’s website.
| Date | Event | Price | List to Sale | Price per Sq Ft |
|---|---|---|---|---|
| 04/24/2026 04/24/26 | Sold | $225,000 | -9.6% | $357 / Sq Ft |
| 02/12/2026 02/12/26 | Pending | -- | -- | -- |
| 08/22/2025 08/22/25 | Price Changed | $249,000 | -7.4% | $395 / Sq Ft |
| 07/02/2025 07/02/25 | For Sale | $269,000 | 0.0% | $427 / Sq Ft |
| 07/02/2025 07/02/25 | Off Market | $269,000 | -- | -- |
| 06/23/2025 06/23/25 | Price Changed | $269,000 | -6.9% | $427 / Sq Ft |
| 04/19/2025 04/19/25 | For Sale | $289,000 | -- | $459 / Sq Ft |
We collect this data history from publicly available records. To have your information removed, we recommend requesting removal directly through your county’s website.
| Year | Tax Paid | Tax Assessment Tax Assessment Total Assessment is a certain percentage of the fair market value that is determined by local assessors to be the total taxable value of land and additions on the property. | Land | Improvement |
|---|---|---|---|---|
| 2026 | $1,329 | $23,880 | ||
| 2025 | $1,437 | $23,880 | ||
| 2024 | $815 | $23,260 | $5,070 | $18,190 |
| 2023 | $815 | $23,260 | $5,070 | $18,190 |
| 2022 | $518 | $13,420 | $4,200 | $9,220 |
| 2021 | $539 | $13,810 | $4,330 | $9,480 |
| 2020 | $473 | $11,560 | $3,630 | $7,930 |
| 2019 | $498 | $11,560 | $3,630 | $7,930 |
| 2018 | $465 | $10,190 | $3,330 | $6,860 |
| 2017 | $411 | $10,190 | $3,330 | $6,860 |
| 2016 | $366 | $9,940 | $3,680 | $6,260 |
| 2015 | $365 | $9,940 | $3,680 | $6,260 |
| 2014 | $331 | $9,640 | $3,500 | $6,140 |
Seller's Agent in 2026
Judith Sutton
Key Real Estate
(719) 661-2617
1 in this area
28 Total Sales
Seller Co-Listing Agent in 2026
Bill Sutton
Key Real Estate
(720) 837-7680
19 Total Sales
Source: elevateMLS
MLS Number: 6198927
APN: 83164-16-006
Disclaimer: Certain information contained herein is derived from information provided by parties other than Homes.com. All information provided is deemed reliable, but is not guaranteed to be accurate and should be independently verified.
The real estate listing information and related content displayed on this site is provided exclusively for consumers’ personal, non-commercial use and may not be used for any purpose other than to identify prospective properties consumers may be interested in purchasing. This information and related content is deemed reliable but is not guaranteed accurate by the Pikes Peak REALTOR® Services Corp d/b/a elevateMLS.
Ask me questions while you tour the home.