NOT LISTED FOR SALE

9357 Western Mill Rd Lawrenceville, VA 23868

Estimated Value: $234,816

3 Beds
2 Baths
1,815 Sq Ft
$129/Sq Ft Est. Value

Sale Details

Date Sold: September 8, 2025

Last sale price $242,500 $134 Per Sq Ft

Est. 3% decrease in value since last sale

Current estimated payment $1,351 / mo

3 Days on Market

Highlights

  • Scenic Views
  • Front Porch
  • Fireplace in Basement
  • No HOA
  • 2 Car Attached Garage
  • 1-Story Property

About This Home

As of September 2025

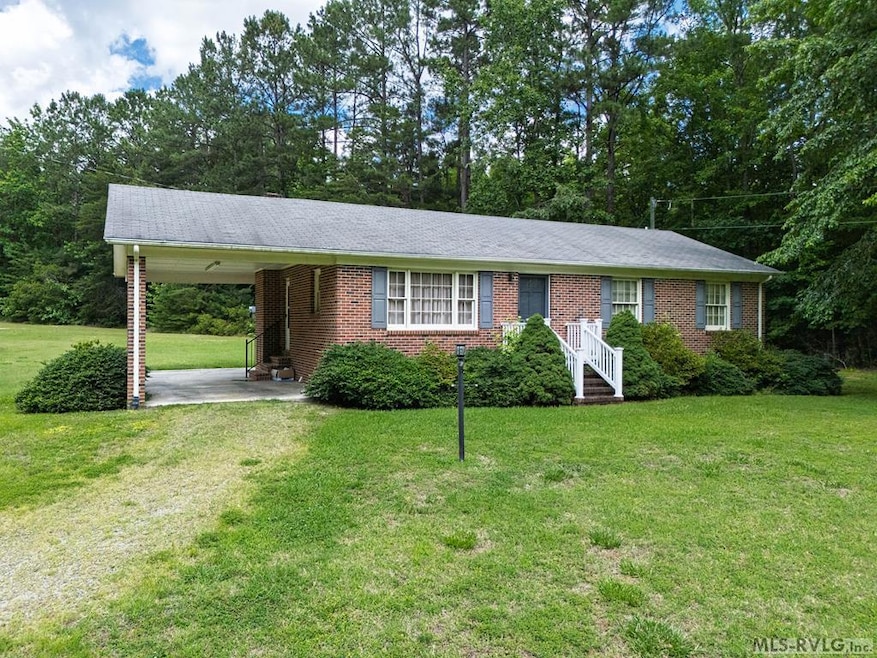
Looking for peace, privacy, and space to spread out? This secluded 3-bedroom, 1.5-bath home sits on a serene 2-acre lot with wide open country views — perfect for anyone craving a quiet rural lifestyle. Inside, you'll find: Comfortable living space with a cozy den Open kitchen with breakfast bar and dining area Full basement with fireplace, mechanical room, and covered outside entrance — partially finished and ready to customize 3 bedrooms and 2 bathrooms, well-maintained and move-in ready Outside features make this a standout: Detached garage doubles as Workshop for projects, hobbies, or storage Triple-space lean-to, great for equipment, vehicles, or firewood (36x20) Surrounded by mature trees and open fields — private, peaceful, and quiet Whether you're looking for a hobby farm, a country getaway, or just room to breathe, this property checks all the boxes. ?? Don't miss this rare opportunity — schedule your showing today and discover what country living is all about!

Last Agent to Sell the Property

Sharon Johnson

The Pointe Realty Group (South Hill) Brokerage Phone: 4344475600 Listed on: 06/11/2025
Last Buyer's Agent

Non Mls

Create a Home Valuation Report for This Property
The Home Valuation Report is an in-depth analysis detailing your home's value as well as a comparison with similar homes in the area

Home Details

Home Type

  • Single Family

Est. Annual Taxes

  • $310

Year Built

  • Built in 1976

Lot Details

  • 2 Acre Lot
  • Garden

Property Views

  • Scenic Vista
  • Woods
  • Countryside Views

Home Design

  • Brick Exterior Construction
  • Slab Foundation
  • Composition Roof

Interior Spaces

  • 1-Story Property
  • Window Treatments

Kitchen

  • Electric Oven or Range
  • Microwave
  • Dishwasher

Flooring

  • Carpet
  • Luxury Vinyl Plank Tile

Bedrooms and Bathrooms

  • 3 Bedrooms
  • 2 Full Bathrooms

Laundry

  • Dryer
  • Washer

Partially Finished Basement

  • Basement Fills Entire Space Under The House
  • Fireplace in Basement

Parking

  • 2 Car Attached Garage
  • 4 Carport Spaces | 1 Attached and 3 Detached
  • Gravel Driveway

Outdoor Features

  • Playground
  • Front Porch
  • Stoop

Schools

  • Meherrin Powellton Elementary School
  • Brunswick County Middle School
  • Brunswick County High School

Utilities

  • Forced Air Heating and Cooling System
  • Well
  • Septic Tank

Community Details

  • No Home Owners Association
  • .Non Subdivision

Listing and Financial Details

  • Assessor Parcel Number Map #75A 1 7A

Home Details

Home Type

Single Family

Est. Annual Taxes

$310

Year Built

Built in 1976

Lot Details

2 Acres

Listing Details

  • Directions: From Lawrenceville - Airport Rd to Western Mill. Follow to 9357 and look for agency sign.
  • Property Sub Type: Residential/Vacation
  • Prop. Type: Residential
  • Year Built: 1976
  • Lot Size Acres: 2
  • Lot Size: 2.0
  • Road Surface Type: Paved
  • Water Body Name: None
  • Subdivision Name: .NON-Subdivision
  • Above Grade Finished Sq Ft: 1215
  • Carport Y N: Yes
  • Garage Yn: Yes
  • Unit Levels: One
  • Structure Type: Site Built
  • Special Features: None

Interior Features

  • Appliances: Refrigerator, Dishwasher, Microwave, Range/Oven-Electric, Washer, Dryer
  • Has Basement: Full, Partially Finished
  • Full Bathrooms: 2
  • Total Bedrooms: 3
  • Below Grade Sq Ft: 603
  • Door Features: Storm-Part, Screens-Part
  • Fireplace Features: Basement
  • Fireplaces: 1
  • Fireplace: Yes
  • Flooring: Carpet, Vinyl, Luxury Vinyl Plank
  • Living Area: 1815
  • Window Features: Storm-Part, Screens-Part, Window Treatments

Exterior Features

  • Exterior Features: Play Area
  • Fencing: None
  • Lot Features: Garden Space
  • View: Scenic, Country, Trees/Woods, Secluded
  • View: Yes
  • Waterfront: No
  • Construction Type: Brick
  • Foundation Details: Slab
  • Patio And Porch Features: Front Porch, Side Porch, Stoop
  • Roof: Composition

Garage/Parking

  • Attached Garage: Yes
  • Parking Features: Double Attached Garage, Single Attached Carport, Triple Detached Carport, Gravel Drive

Utilities

  • Cooling: Central Air
  • Heating: Forced Air, Electric
  • Sewer: Septic Tank
  • Laundry Features: Washer &/or Dryer Hookup
  • Cooling Y N: Yes
  • Heating Yn: Yes
  • Water Source: Well

Condo/Co-op/Association

  • Association: No

Schools

  • Elementary School: Meherrin Powellton
  • High School: Brunswick County
  • Middle Or Junior School: Brunswick County

Lot Info

  • Lot Size Sq Ft: 87120
  • Farm Land Area Units: Square Feet
  • Parcel #: Map #75A 1 7A
  • Zoning Description: Residential

Multi Family

  • Above Grade Finished Area Units: Square Feet

Tax Info

  • Tax Annual Amount: 310.43

Ownership History

We collect this data history from publicly available records. To have your information removed, we recommend requesting removal directly through your county’s website.

Date Name Owned For Owner Type

Purchase Details

Listed on
Jun 11, 2025
Closed on
Aug 19, 2025
Sold by
Bought by
Seller's Agent
Sharon Johnson
The Pointe Realty Group (South Hill)
Buyer's Agent
Non Mls
List Price
$239,000
Sold Price
$242,500
Premium/Discount to List
$3,500
1.46%
Views
52
Current Estimated Value
$234,816

Home Financials for this Owner

Home Financials are based on the most recent Mortgage that was taken out on this home.
Estimated Appreciation
-$7,684
Avg. Annual Appreciation
-3.51%
Original Mortgage
$250,502
Outstanding Balance
$248,286
Interest Rate
6.74%
Mortgage Type
VA
Estimated Equity
-$13,470
Source: Public Records

Purchase History

We collect this data history from publicly available records. To have your information removed, we recommend requesting removal directly through your county’s website.

Date Buyer Sale Price Title Company
$242,500 Fidelity National Title
Source: Public Records

Mortgage History

We collect this data history from publicly available records. To have your information removed, we recommend requesting removal directly through your county’s website.

Date Status Borrower Loan Amount
Open $250,502
Previous Owner $20,000
Source: Public Records

Property History

We collect this data history from publicly available records. To have your information removed, we recommend requesting removal directly through your county’s website.

Date Event Price List to Sale Price per Sq Ft
09/08/2025 09/08/25 Sold $242,500 +1.5% $134 / Sq Ft
06/14/2025 06/14/25 Pending -- -- --
06/11/2025 06/11/25 For Sale $239,000 -- $132 / Sq Ft
Source: Roanoke Valley Lake Gaston Board of REALTORS®

Tax History

We collect this data history from publicly available records. To have your information removed, we recommend requesting removal directly through your county’s website.

Year Tax Paid Tax Assessment Tax Assessment Total Assessment is a certain percentage of the fair market value that is determined by local assessors to be the total taxable value of land and additions on the property. Land Improvement
2025 $730 $145,900 $13,400 $132,500
2024 $730 $145,900 $13,400 $132,500
2023 $669 $102,900 $12,800 $90,100
2022 $669 $102,900 $12,800 $90,100
2021 $669 $102,900 $12,800 $90,100
2020 $545 $102,900 $12,800 $90,100
2019 $545 $102,900 $12,800 $90,100
2018 $545 $102,900 $12,800 $90,100
2017 $552 $106,200 $12,800 $93,400
2016 $499 $106,200 $12,800 $93,400
2015 -- $106,200 $12,800 $93,400
2014 -- $106,200 $12,800 $93,400
2011 -- $100,900 $10,100 $90,800
Source: Public Records

Agents Affiliated with this Home

  • Section Image
See All Agents

Map

Source: Roanoke Valley Lake Gaston Board of REALTORS®

MLS Number: 139598

APN: 75-A-1-7-A

Your Personal Tour Guide

Ask me questions while you tour the home.